
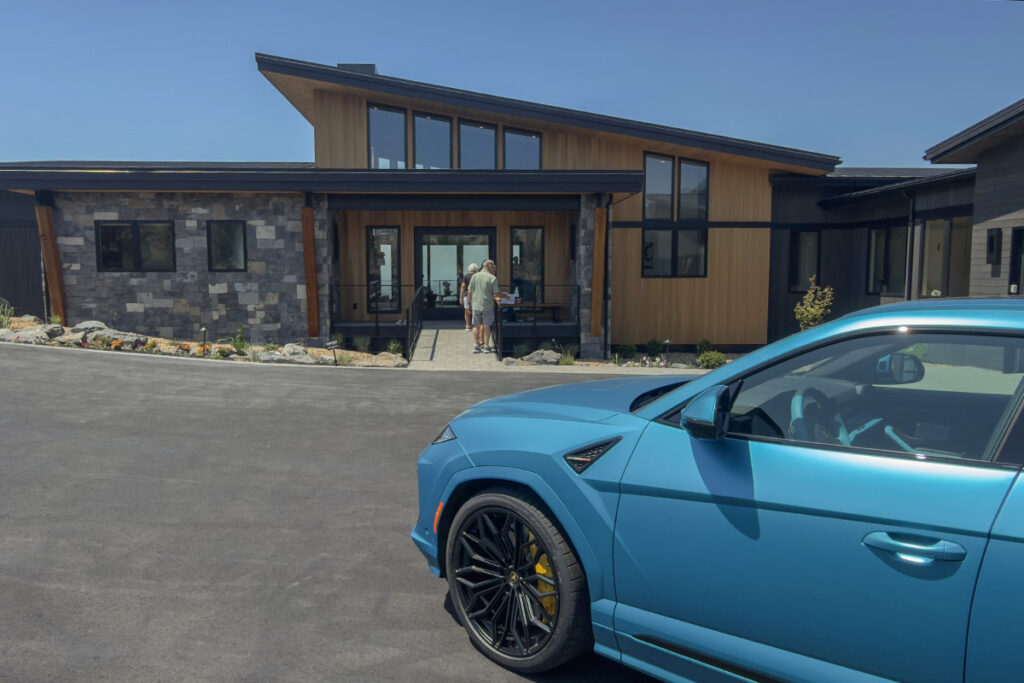

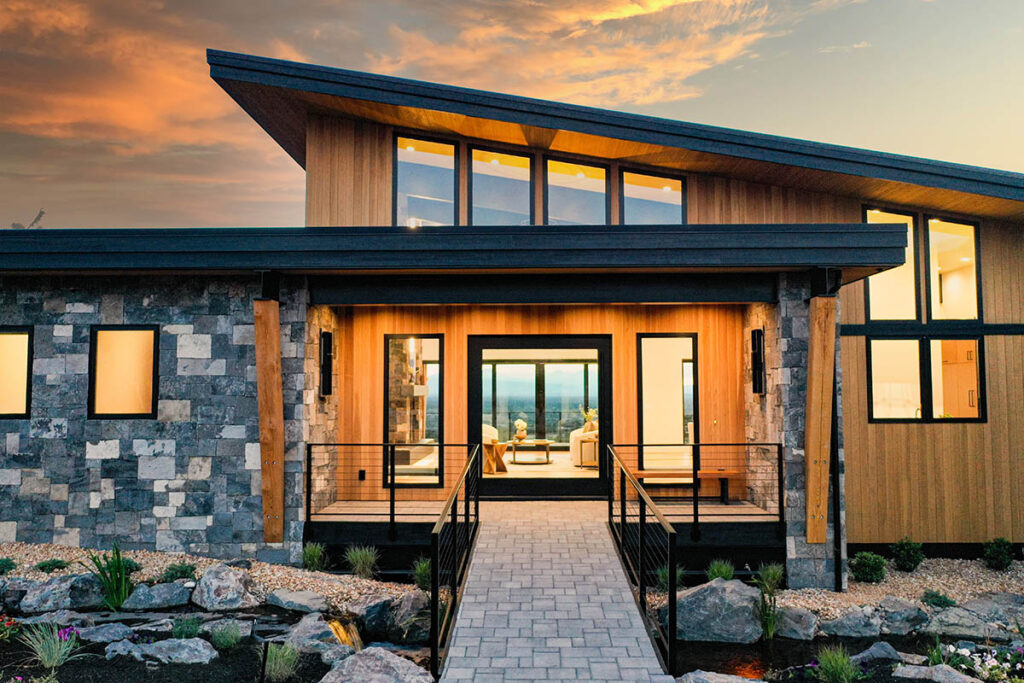
The first impression begins before the front door.
A bridge spans a cascading water feature, drawing visitors toward a seven-foot-wide glass pivot door framed by timber, steel and stone.. From the approach, the eye travels through the entrance, across the great room and toward the Three Sisters, part of the sweeping Cascade Mountain panorama beyond the wall of glass.
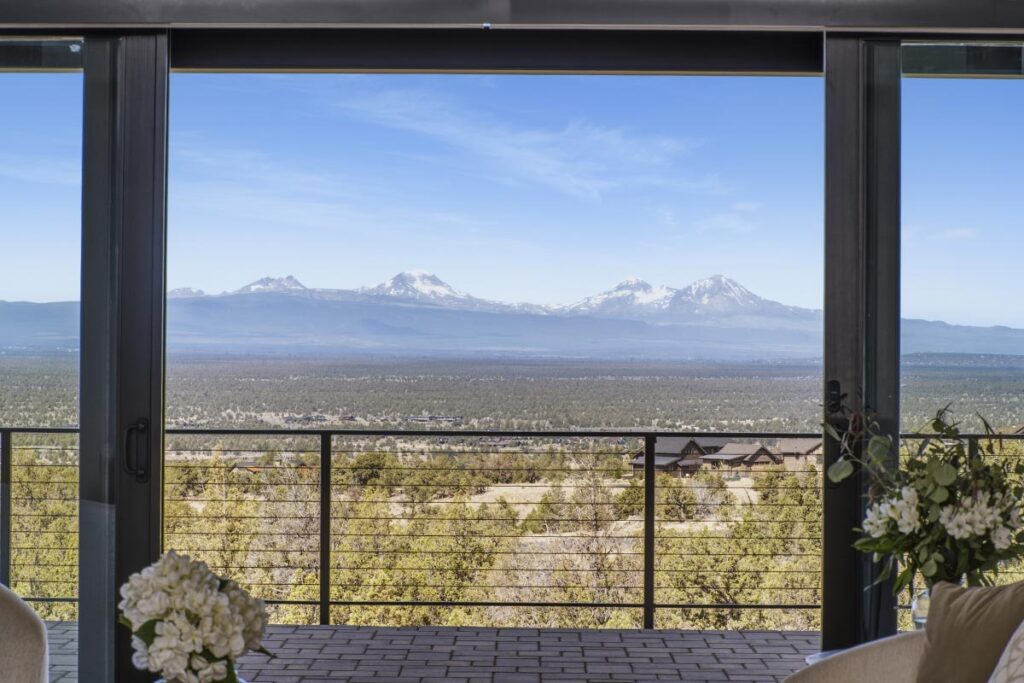
The striking view makes the home’s purpose immediately clear: every element was designed to connect the interior to the landscape beyond.
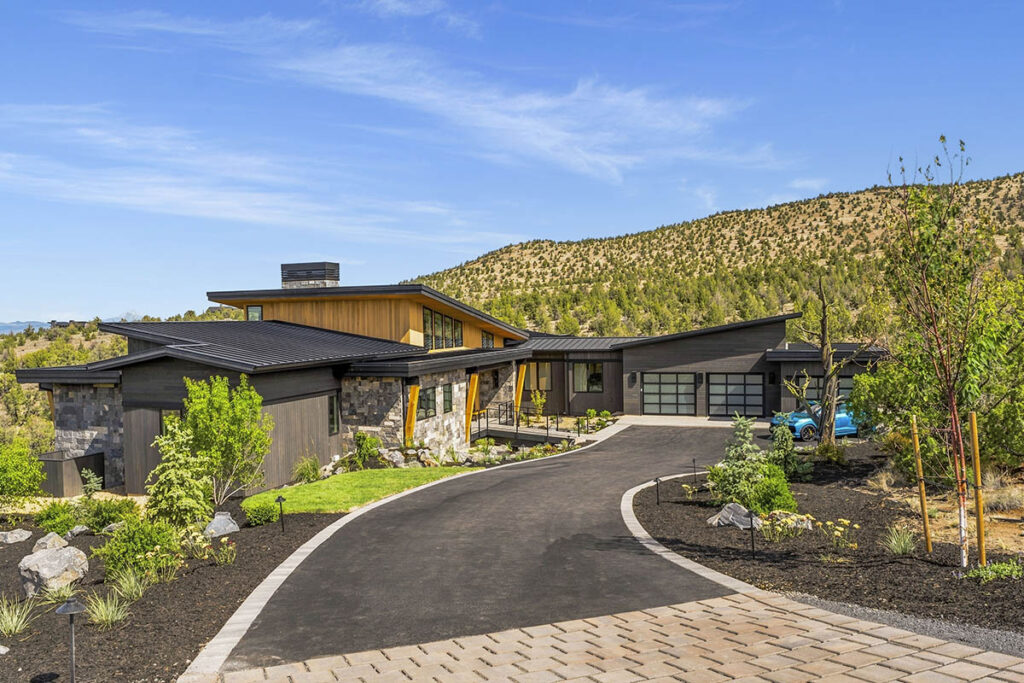
Located at 13503 SW Spirit Rock Drive in Brasada Ranch, the residence was brought to life through the shared vision of builder Kevin Vaughan of Solid Rock Builders, residential designer Darrin Hollyman, interior designer Rebecca Bassett, and a select group of talented Central Oregon tradespeople.
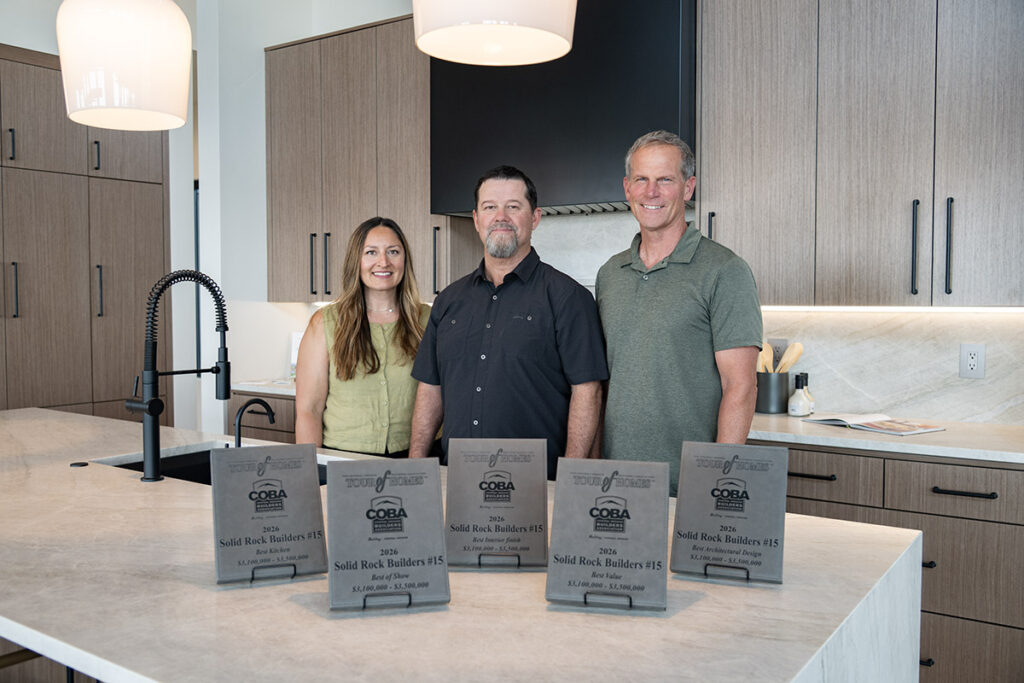
Their work earned five honors during the Central Oregon Builders Association’s (COBA) 2026 Tour of Homes:
• Best in Show
• Best Value
• Best Architectural Design
• Best Interior Finishes
• Best Kitchen
Now offered for sale at $3,490,000 and represented by Perry Cross of Cascade Hasson Sotheby’s International Realty, the four-suite residence is moving from public showcase to private retreat.
“The buyer who will appreciate this home is someone who recognizes the difference between a large house and a truly considered home,” Cross said. “The architecture and views make the first impression, but the quality of the construction, functionality and craftsmanship are what will continue to reveal themselves.”
A Shared Vision
Vaughan approached the project with an uncommon premise. Although he was responsible for building the residence, he did not want to be its sole author.
“I’m just one cog of the wheel,” he said. “Everybody is important.”
That belief shaped his work with Hollyman and Bassett. Rather than protecting individual territory or insisting that every original decision remain untouched, the three allowed the home to evolve as ideas moved from sketches and material samples into full-scale rooms.
Vaughan knew he wanted to build within Brasada Ranch, and Hollyman helped identify a homesite with an expansive outlook toward the Three Sisters. From there, the architecture was organized around the view.
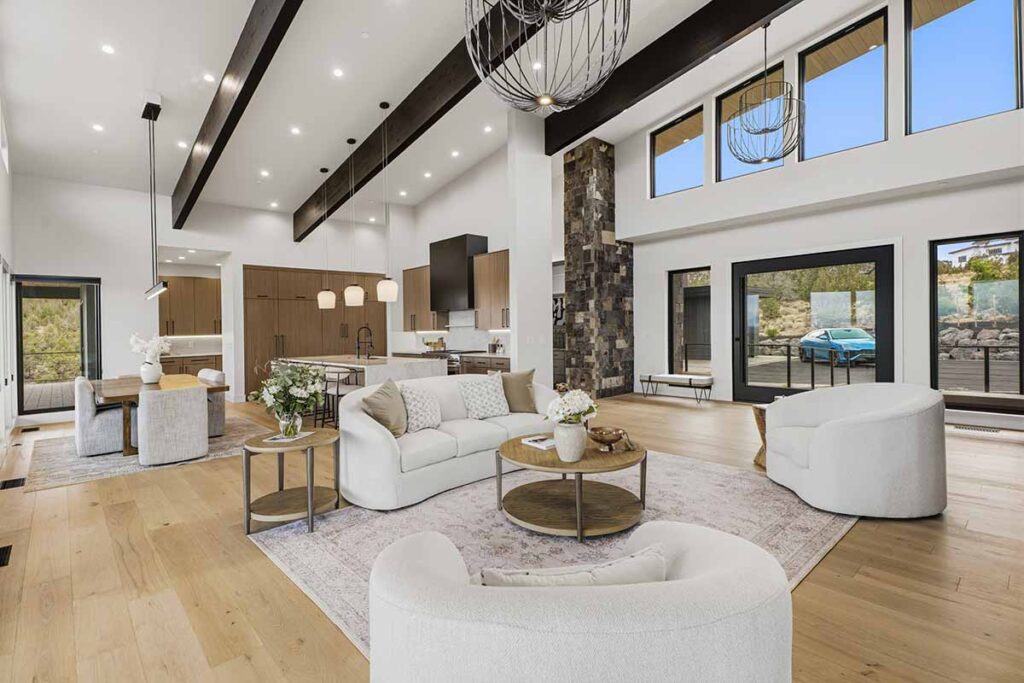
A gently sloping roof rises above the main living area, where ceilings climb from approximately 13 feet to nearly 18 feet. Broad expanses of glass draw daylight deep into the home, while cantilevered roof forms and decks stretch the architecture toward the horizon.
The transparent entrance is central to the composition. From the bridge outside, visitors can see through the pivot door and immediately understand the relationship between the home and the mountains.
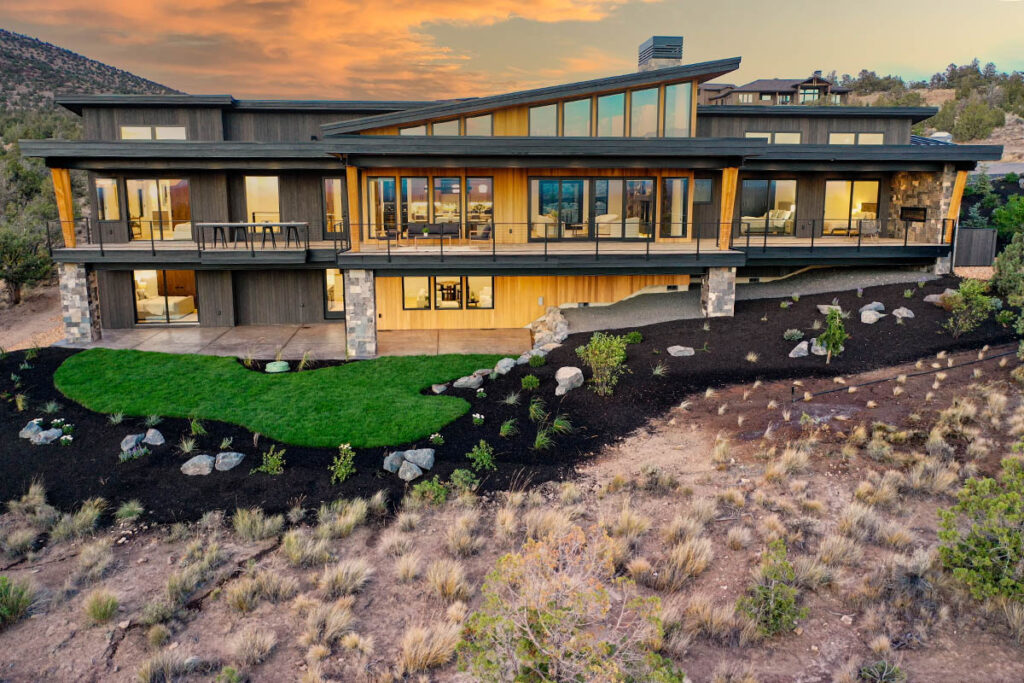
“The architect had the vision for this expanse with the gentle roof and all the glass,” Vaughan said. “Then we were able to build around that and take advantage of the view.”
From the moment you enter, it is clear the home was designed around what lies beyond its walls.
That balance between recreation and retreat helped shape the residence itself. It needed to welcome a crowd, accommodate extended family and still feel calm when only one or two people were home.
Design Through Conversation
Hollyman established the architectural rhythm. Bassett shaped how the home would feel within it.
Her palette moves between walnut, limestone, concrete, quartzite, plaster and softly metallic surfaces. Exterior stone continues inside. Structural beams carry through adjoining rooms. Light, warm finishes temper the scale of the home and echo the quieter colors of the high desert.
“Designing the finishes, I really wanted to honor the natural beauty and let that shine,” Bassett said. “It was important that we bring the outside in rather than create interiors that competed with the setting.”
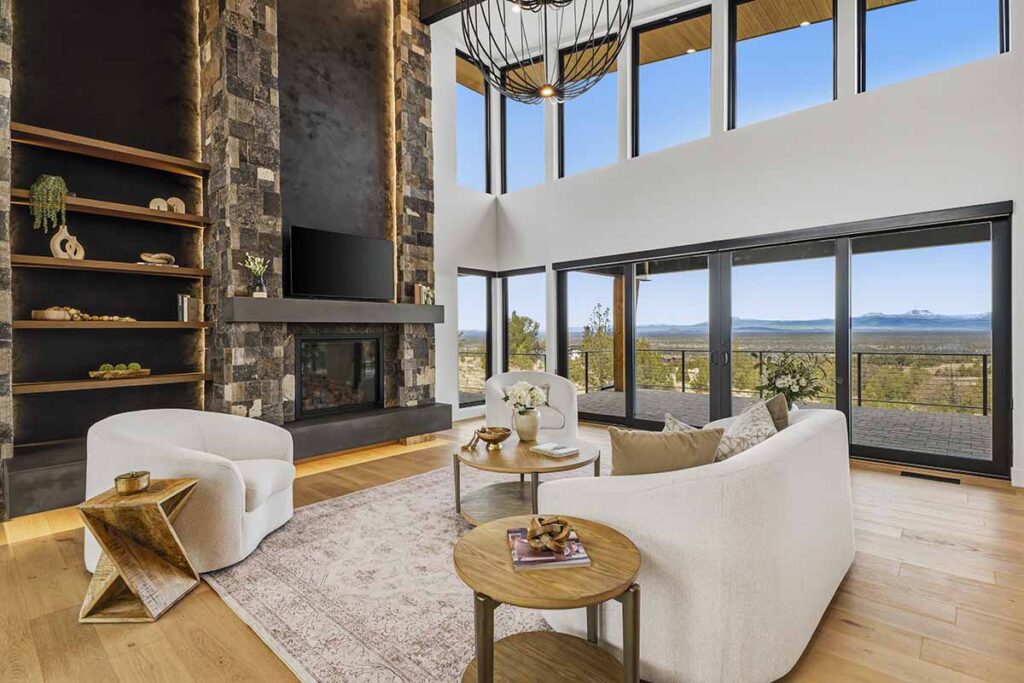
That intention is most visible in the great room fireplace.
Rising 17 feet, the composition combines Wisconsin limestone, concrete, walnut and a hand-applied luster stone plaster with a subtle metallic finish. The idea changed as Bassett and Vaughan studied inspiration, considered alternate materials and refined the proportions.
What emerged is monumental without becoming heavy. It anchors the room while leaving the mountain view undisturbed.
“There was a great deal of trust in the process,” Bassett said. “We could each bring our expertise to the conversation without needing to own every decision. That allowed the ideas to evolve into something stronger.”
Many high-end homes are shaped by confidence. This one was shaped by confidence without rigidity. The design team brought strong ideas, but no one was so attached to authorship that the work could not improve.
The same discipline continues throughout the residence. Each bedroom suite and bath has its own identity, but recurring materials, colors and textures maintain continuity.
Metallic-glazed porcelain tile brings depth to one guest bath. Walnut doors and clean, flat trim reinforce the modern architecture. Built-in cabinetry provides extensive storage, while precise craftmanship by Scott Morelock of Bend Wood Products creates a consistent level of finish throughout the home.
“My goal was to give each space its own character while maintaining a clear sense of continuity throughout the home,” Bassett said. “Every material, texture and detail was chosen to contribute to a larger composition that feels warm, refined and completely connected.”
The execution required the same level of commitment from the local tradespeople who brought the design to life.
“There were a lot of people who didn’t just look out for themselves,” Vaughan said. “They looked out for the project and they looked out for each other.”
Stone Works & Design fabricated the natural stone surfaces, preserving their movement and tactile qualities. Stone is tightly dry-stacked, lighting is recessed beneath architectural forms and transitions between materials are carefully resolved.
Bassett said the atmosphere Vaughan created allowed everyone involved to feel personally invested.
“People were proud of the work they were doing,” she said. “They were engaged in the outcome, not simply finishing a task. You can feel that sense of ownership in the completed home.”
A Kitchen Made for Living
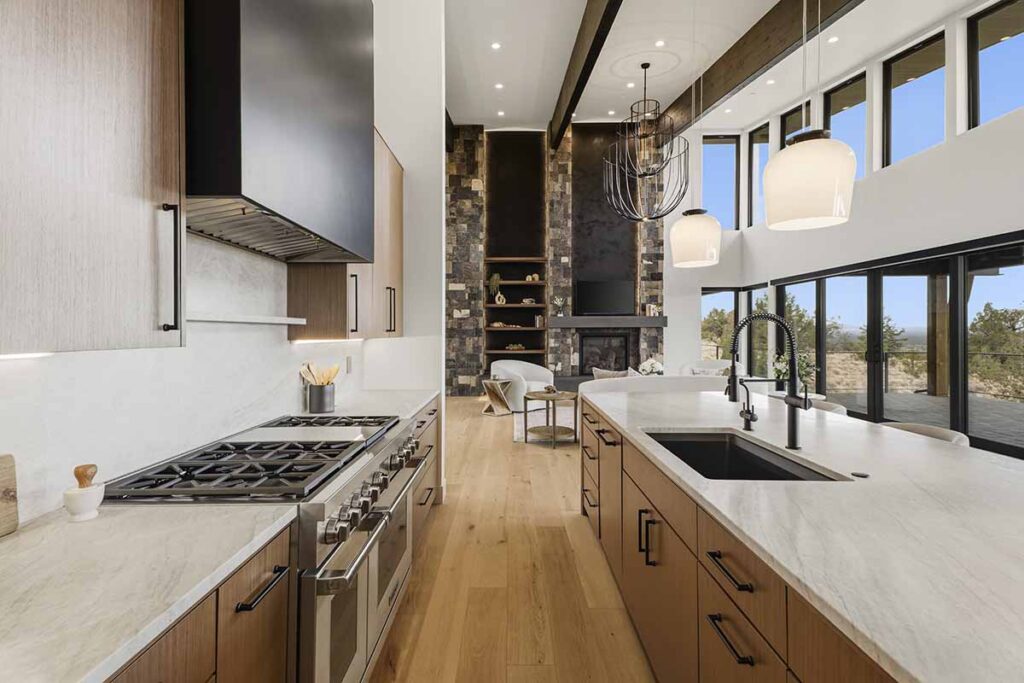
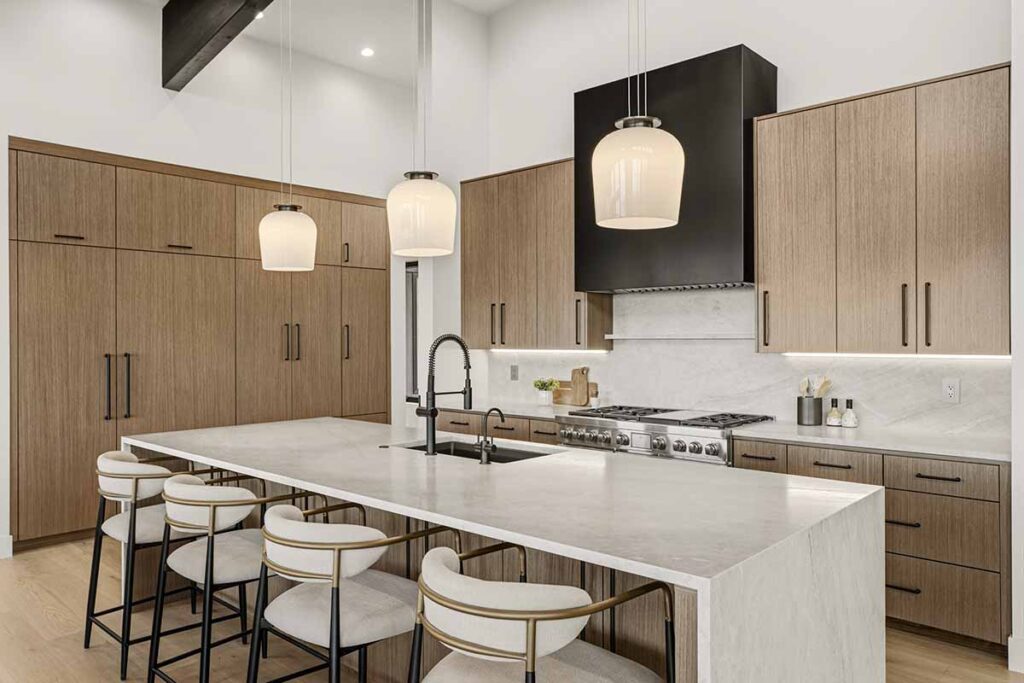
The kitchen’s Best Kitchen award reflects more than its appearance. It is a carefully planned sequence of spaces designed to support daily life as easily as a large gathering.
Walnut veneer cabinetry surrounds a broad island topped with leathered Taj Mahal quartzite. Wolf and Sub-Zero appliances are integrated into the space, along with substantial hardware and a full-height slab backsplash.
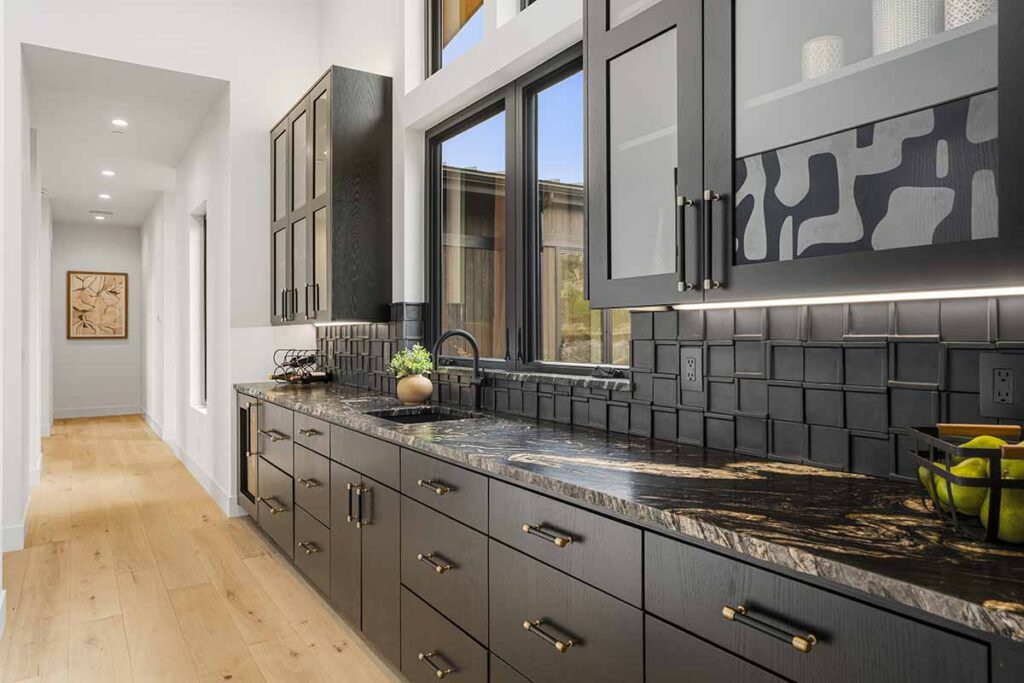
A nearby butler’s pantry expands the kitchen with a second sink, dishwasher, refrigerator, freezer, microwave and storage for small appliances. Its location near the covered deck allows preparation and cleanup to remain discreet during gatherings.
The wet bar brings a slightly bolder personality. Leathered granite, a chiseled edge, large cabinet pulls and dedicated beverage storage give the space a sense of occasion. Refrigerator and freezer drawers, an ice maker and wine refrigeration allow it to function independently.
“The bar and fireplace gave me the opportunity to shape two very different focal points,” Bassett said. “One needed to anchor the room with quiet strength, while the other could be more playful and unexpected. The challenge was making both feel distinctive without breaking the overall rhythm of the home.”
That balance between beauty and function helps explain why the home received not only Best Kitchen and Best Interior Finishes, but also Best Value and Best in Show.
Designed for Gathering
The residence’s scale is balanced by a clear understanding of how people gather, entertain and retreat.
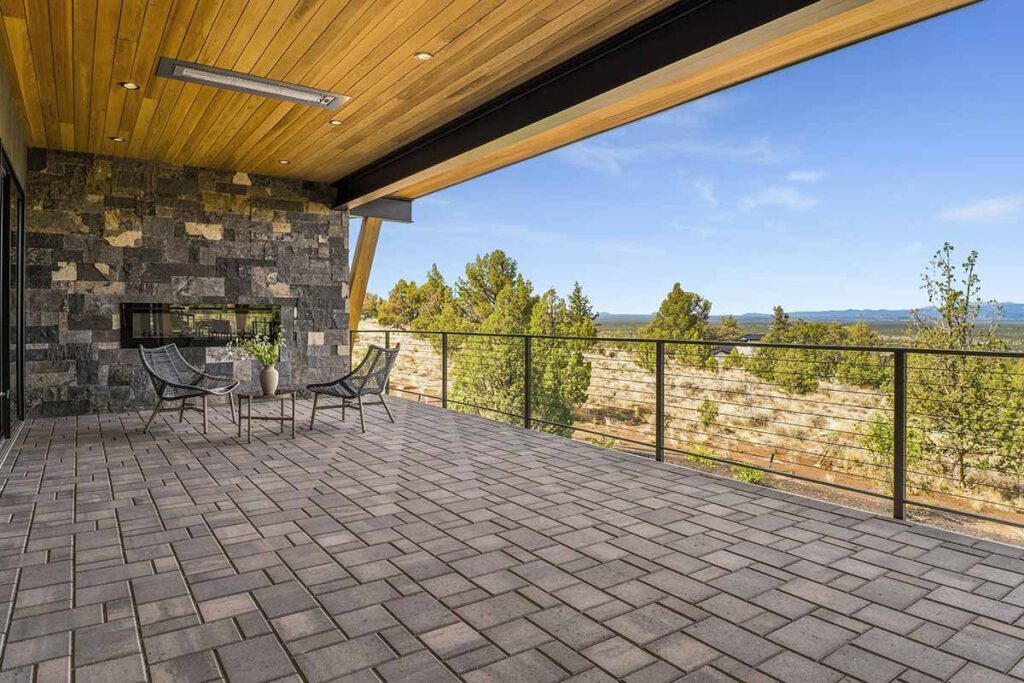
The great room opens to approximately 1,500 square feet of covered outdoor living space. Steel framing reduces the number of supporting posts, preserving the openness of the deck and the mountain views.
Recessed heaters extend the outdoor season, while a fireplace anchors one end. A stone-topped bar integrated into the railing creates a natural place for morning coffee or drinks as the sun drops behind the Cascades.
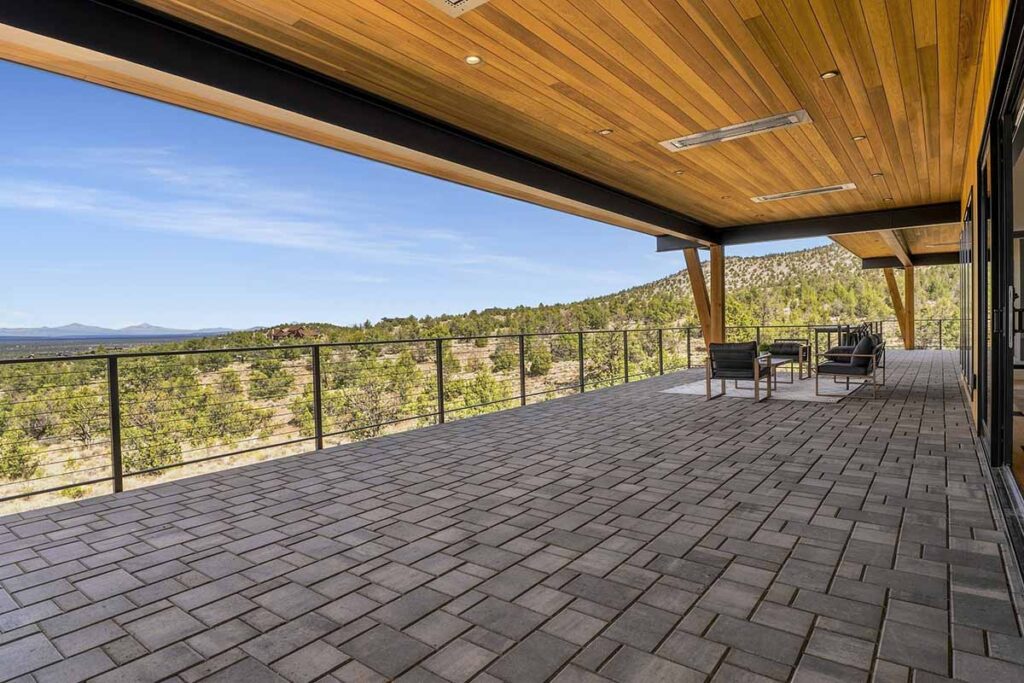
Inside, the connection between the kitchen, pantry, wet bar and deck allows a gathering to unfold without concentrating everyone in a single room.
The primary suite offers mountain views, a soaking tub, heated floors and an expansive shower lined with Dekton surfaces.
On the lower level, another guest suite joins a sauna, game room and fully equipped wet bar. Beverage refrigeration, an ice maker and a dishwasher allow the level to function as a self-contained retreat for family or guests.
Nearly every principal room maintains some relationship with the outdoors. Even the lower-level living spaces capture the mountains.
The Perfect Automotive Pairing
Throughout the two-week COBA Tour of Homes, two carefully selected vehicles complemented the residence, extending the conversation beyond architecture to industrial design, engineering and craftsmanship.
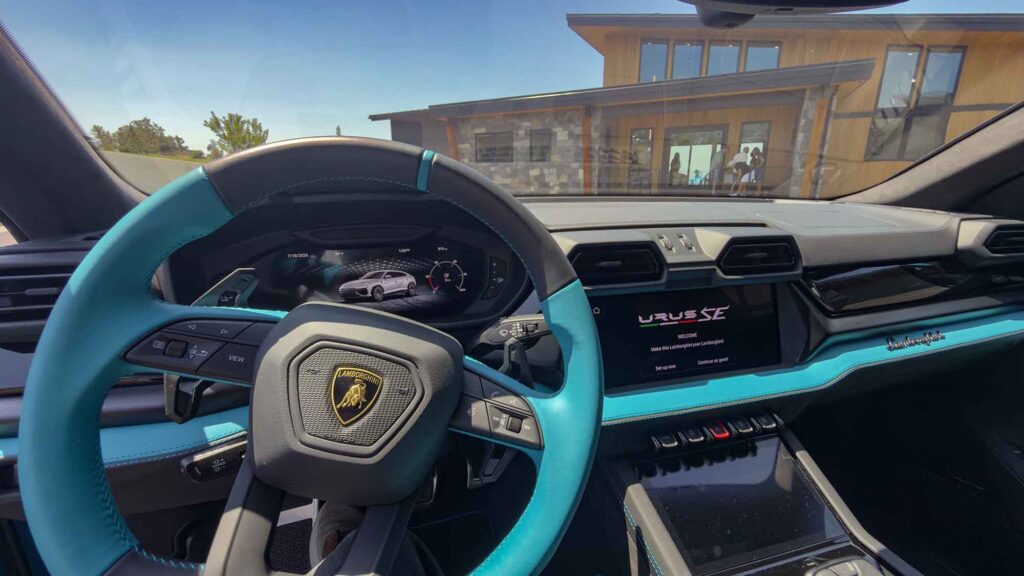
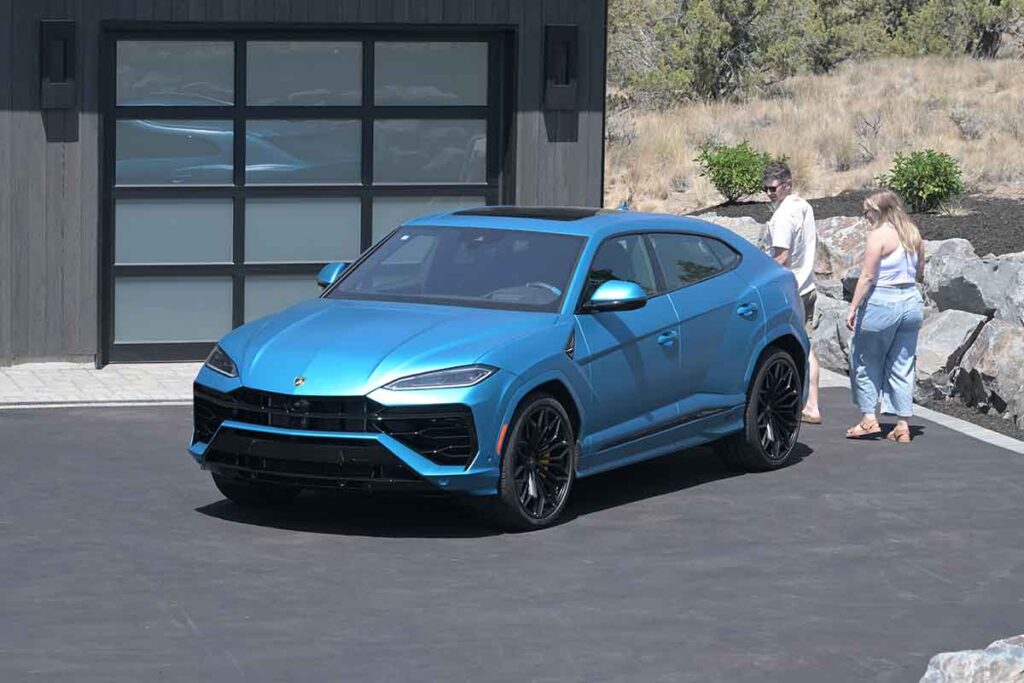
Lamborghini Portland presented a Lamborghini Urus SE in Blu Uranus, its sculpted form and vivid color contrasting with the home’s natural stone, timber and glass.
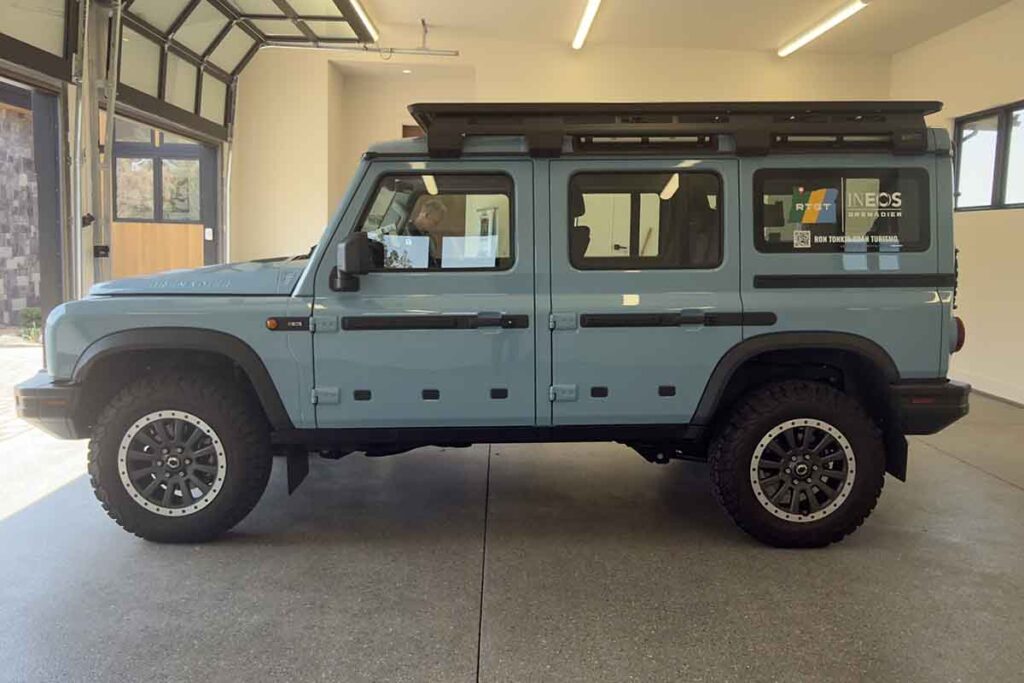
Ron Tonkin Gran Turismo presented a light blue 2026 INEOS Grenadier, whose upright profile and off-road character reflected Central Oregon’s more adventurous side.
One suggested speed and precision. The other suggested durability and exploration. Together, they complemented the setting without distracting from the people and craftsmanship at the center of the story.
Life at Brasada Ranch
Brasada Ranch offers the openness and quiet of the high desert with access to golf, horseback riding, hiking, indoor and outdoor pools, tennis, pickleball, fitness facilities, Spa Brasada and a seasonal calendar of outdoor and family activities.
Dining adds another layer to the experience. Wild Rye presents regionally inspired cuisine in a setting shaped by Cascade views and high-desert sunsets, while the Ranch House offers a more casual gathering place for breakfast, lunch, dinner and cocktails. Evenings often end near an outdoor firepit beneath the wide Central Oregon sky.
Despite its sense of retreat, Brasada Ranch remains connected to the region around it. Redmond Municipal Airport is approximately 25 minutes away, and downtown Bend is about a 30-minute drive, placing restaurants, galleries, shops and the Deschutes River within comfortable reach.
Kacie Stott, Brasada Ranch Club General Manager, sees the residence as a particularly complete expression of the community.
“This home beautifully embodies the Brasada Ranch lifestyle,” Stott said. “It creates a genuine connection to the high-desert landscape while offering the space, warmth and thoughtful design that allow people to gather, recharge and enjoy everything this community makes possible. From the mountain views and outdoor living areas to its sense of privacy and welcome, it feels distinctly at home here.”
Value Beyond the View
Cross brings an especially relevant perspective to the sale.
Before entering real estate, he spent more than 30 years in the construction industry and owned and operated a successful construction business. That experience helps him recognize the planning, coordination and skilled labor often hidden beneath finished surfaces.
“At $3.5 million, the value is not simply in the square footage or list of amenities,” Cross said. “It is in the level of construction, four private suites, extraordinary entertaining spaces and a design that makes full use of one of Brasada Ranch’s most compelling views.”
For a buyer, the immediate qualities are easy to appreciate: glass, stone, expansive living spaces and the Three Sisters rising beyond the windows.
What may take longer to understand is the culture that produced them.
Stone, timber, steel and glass gave the residence its form. Trust, humility and shared ownership gave it character.
At Brasada Ranch, a dream team did more than create an award-winning showcase.
They created a home that carries the pride of everyone who helped bring it to life and is now ready for the person who will make it their own.
____
Property Information
Address: 13503 SW Spirit Rock Drive, Powell Butte, Oregon
Offered at: $3,500,000
Represented by: Perry Cross, Broker – 541.903.0111
Brokerage: Cascade Hasson Sotheby’s International Realty