
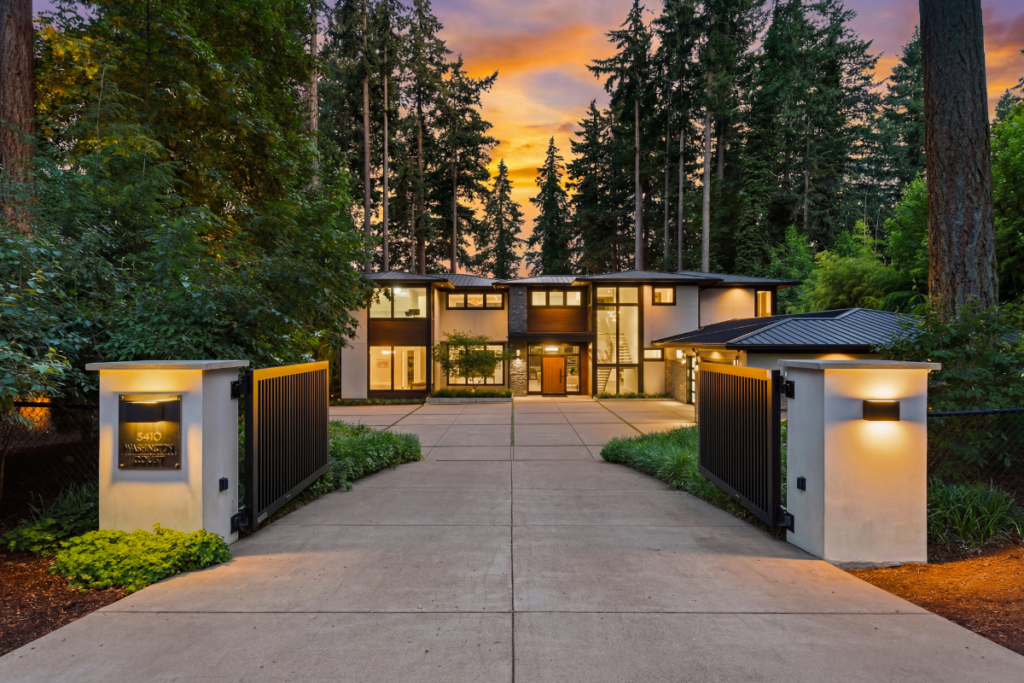

Set on more than an acre near Oswego Lake, this private Northwest Modern estate blends exceptional craftsmanship, year-round outdoor living, and three private lake access points.
At 5410 Washington Court, the first impression is one of arrival. Beyond a private gate, the home sits well back from the road, approached by a broad motor court and framed by mature landscaping. The setting feels quiet and removed, yet Lake Grove, Bridgeport Village, and the heart of Lake Oswego are only minutes away.
That balance is central to the property. Represented by Kevin and Kathy Hall of Hall Group Properties, the five-bedroom Northwest Modern residence occupies 1.02 acres beside protected parkland, creating privacy that is increasingly difficult to find within the city. Yet three deeded Oswego Lake easements extend the experience beyond the property, offering lake access without the maintenance of a lakefront parcel.
A Rare Sense of Space
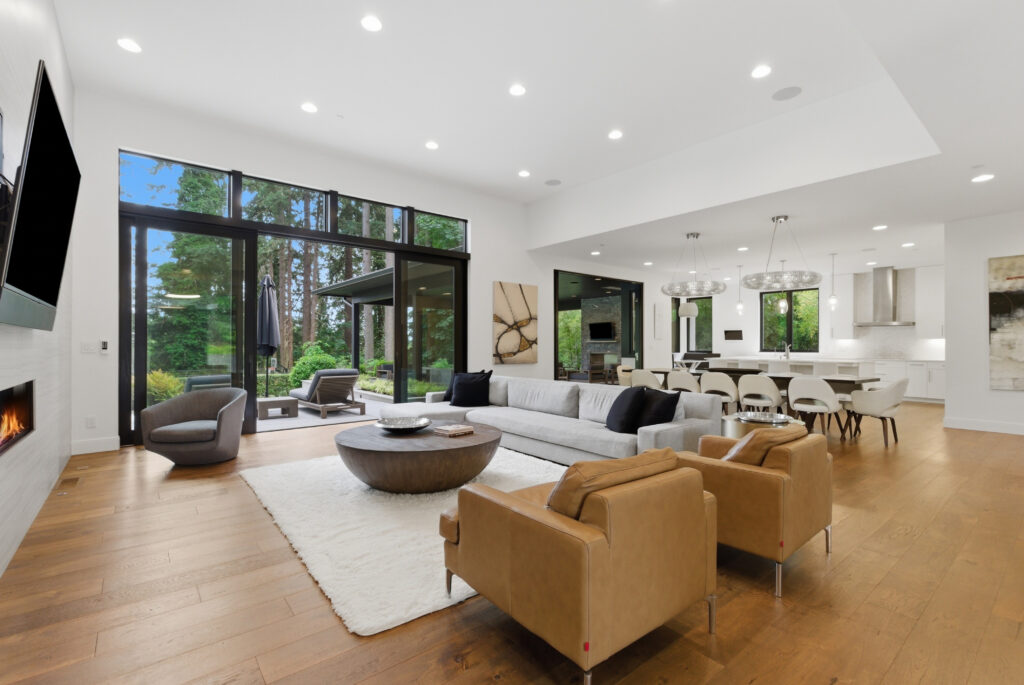
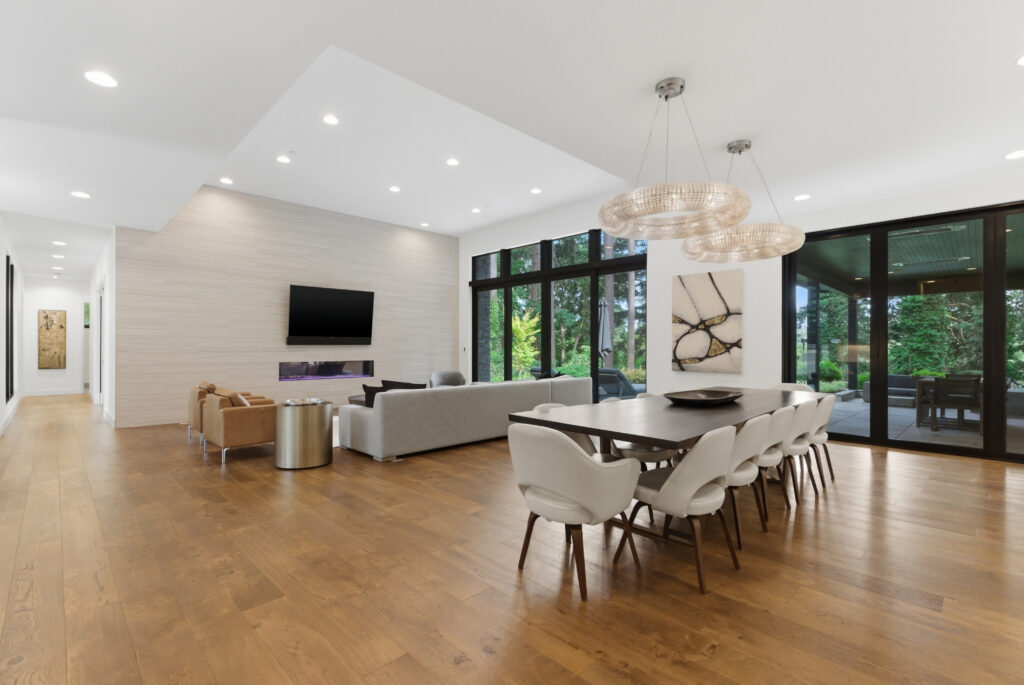
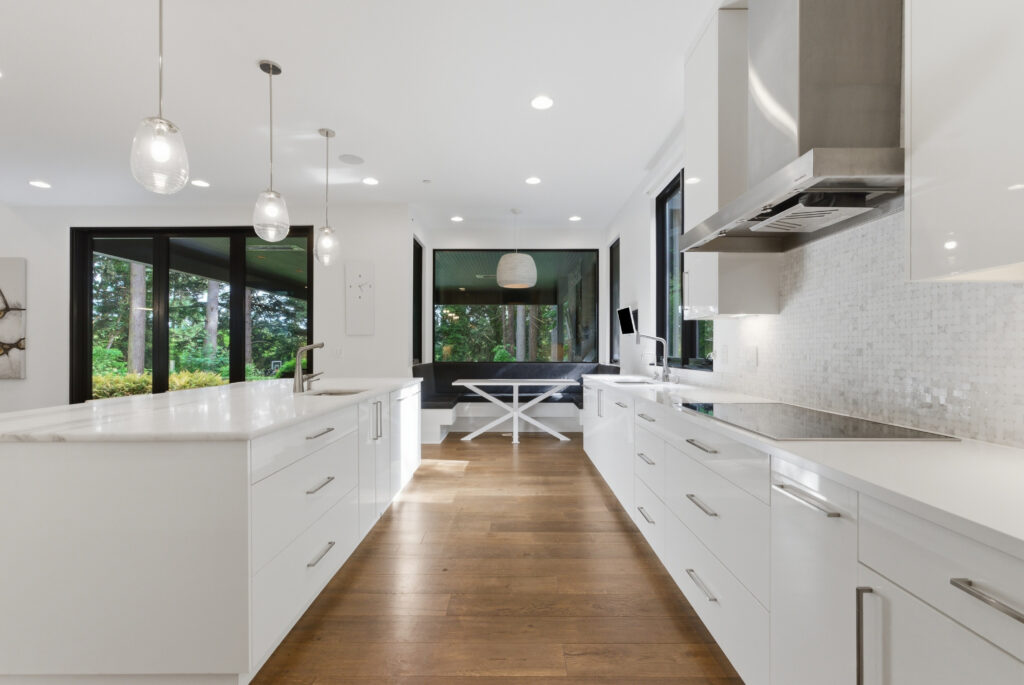
Inside, the architecture directs the eye immediately toward the landscape. Expanses of glass rise to ceilings as high as 13 feet, bringing greenery into nearly every sightline. On opposite sides of the central living space, a large sliding glass wall and a fold-away door system draw daylight through the home and open it to the terrace beyond.
“An acre in Lake Oswego is extremely hard to find. What people respond to here is the privacy and seclusion, along with the architectural pedigree of the home.”
— Kevin Hall
The effect is open without feeling exposed. Protected green space borders one side of the property, while established plantings soften the perimeter. The residence remains connected to its setting throughout the year, even when the glass walls are closed.
Built Beyond the Surface
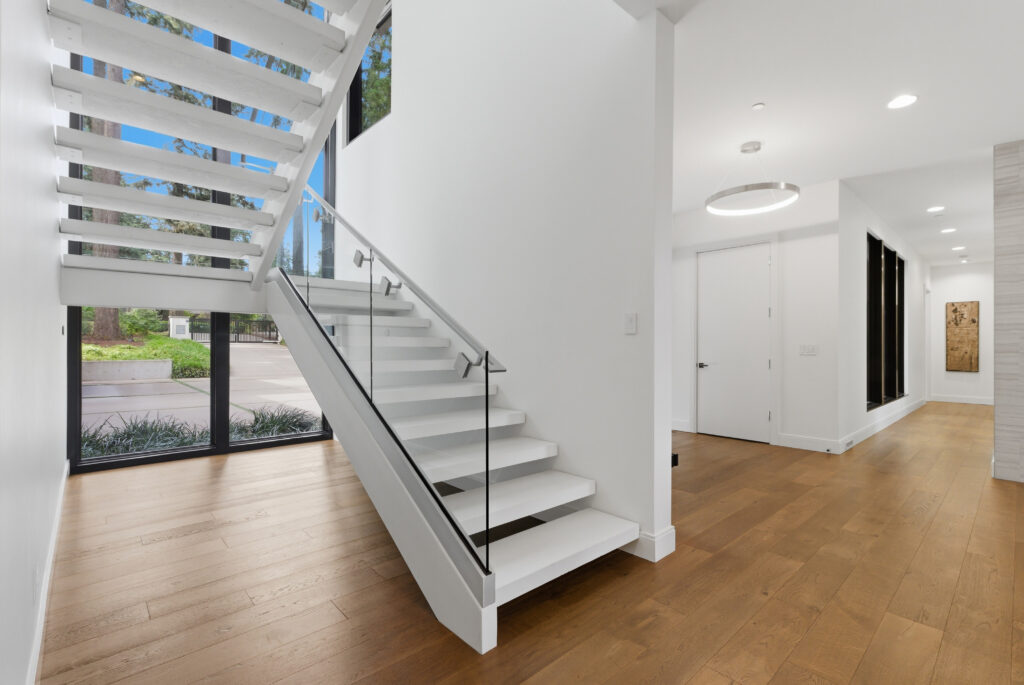
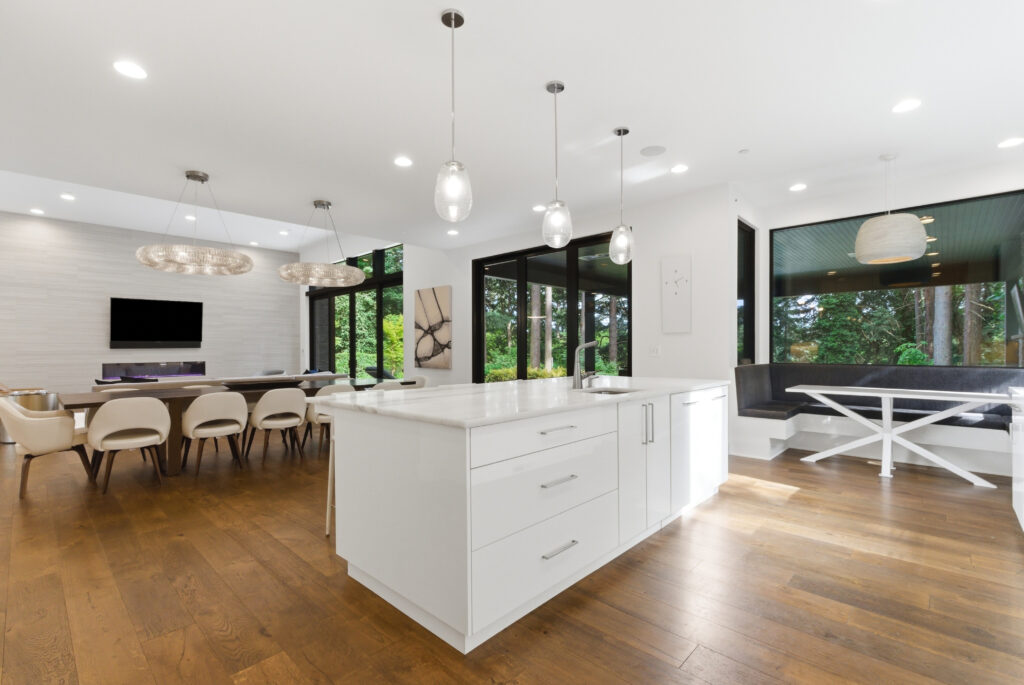
The home’s restraint is deliberate. European oak plank floors, low-profile built-ins, custom and Restoration Hardware lighting, and textured tilework create warmth within the clean architectural lines. A poured-concrete floating staircase, reinforced with steel, serves as a sculptural centerpiece without interrupting the view across the main level.
The rigor continues beneath the finishes. Impeccably designed by award-winning architect Curt Olson and built by Grove Development, the residence features a metal roof, steel trusses, reinforced structural elements, oversized gutters and downspouts, Sierra Pacific windows and doors, and dual HVAC systems.
The interior details reflect that same care. Eight-foot solid-core doors carry a satisfying weight. Storage is integrated throughout rather than treated as an afterthought. A Crestron automation system supports lighting, climate, audio, and window treatments, while indoor-outdoor speakers allow music to follow gatherings from the great room to the terrace and beyond.
An Outdoor Room for the Pacific Northwest
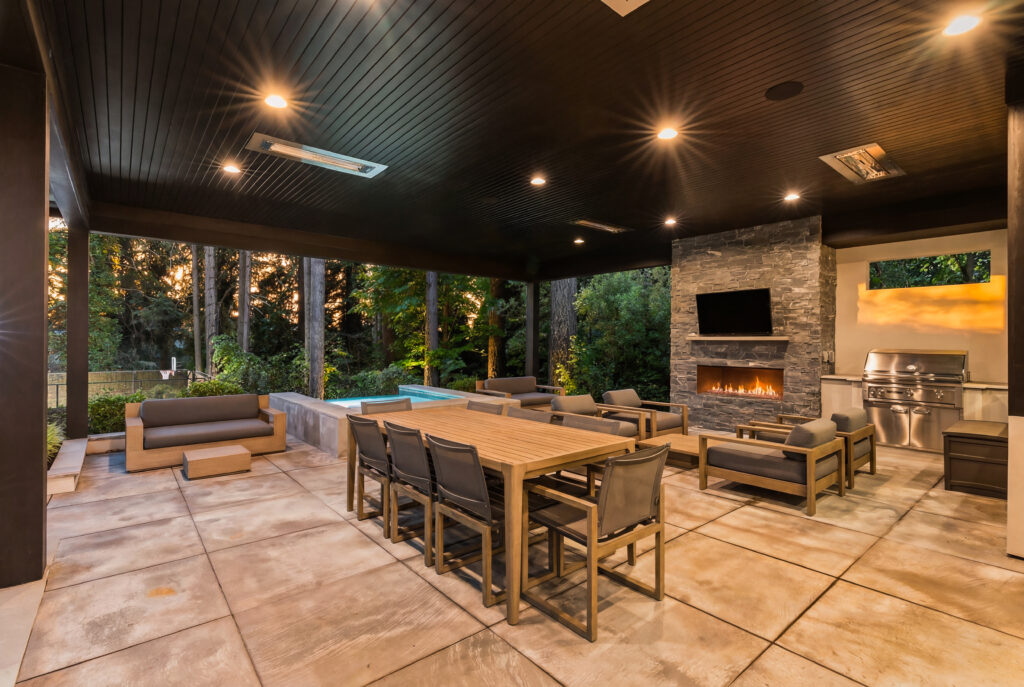
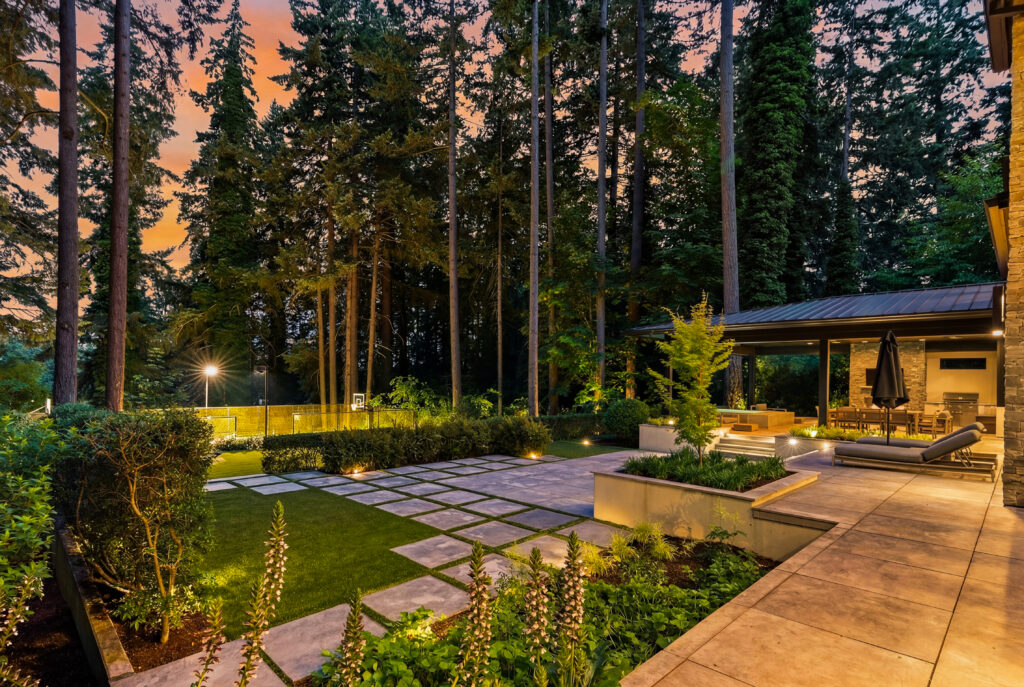
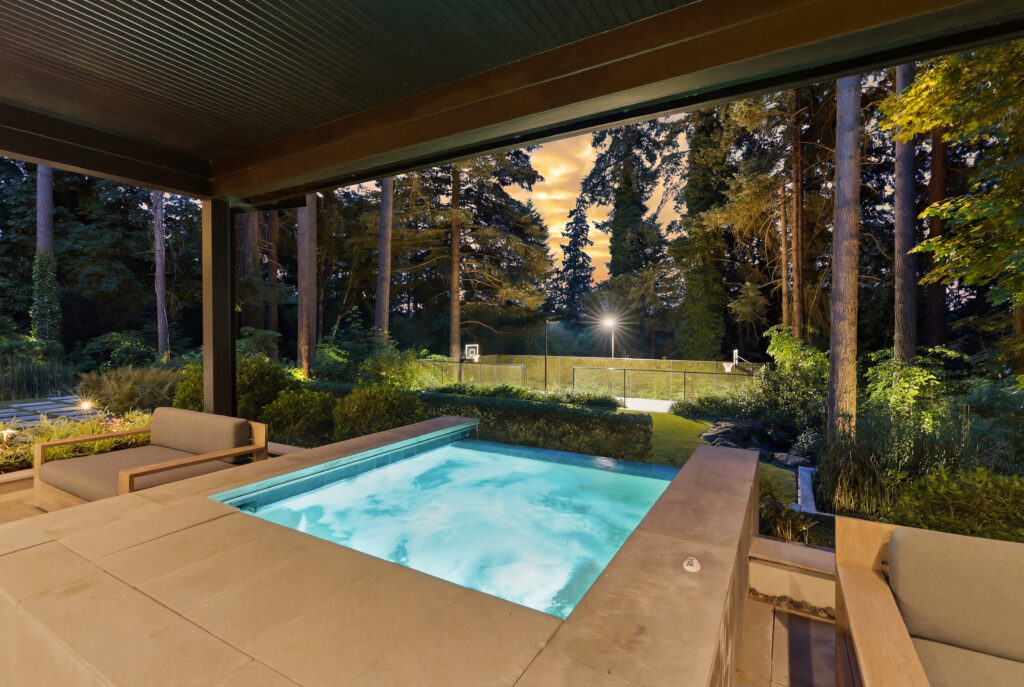
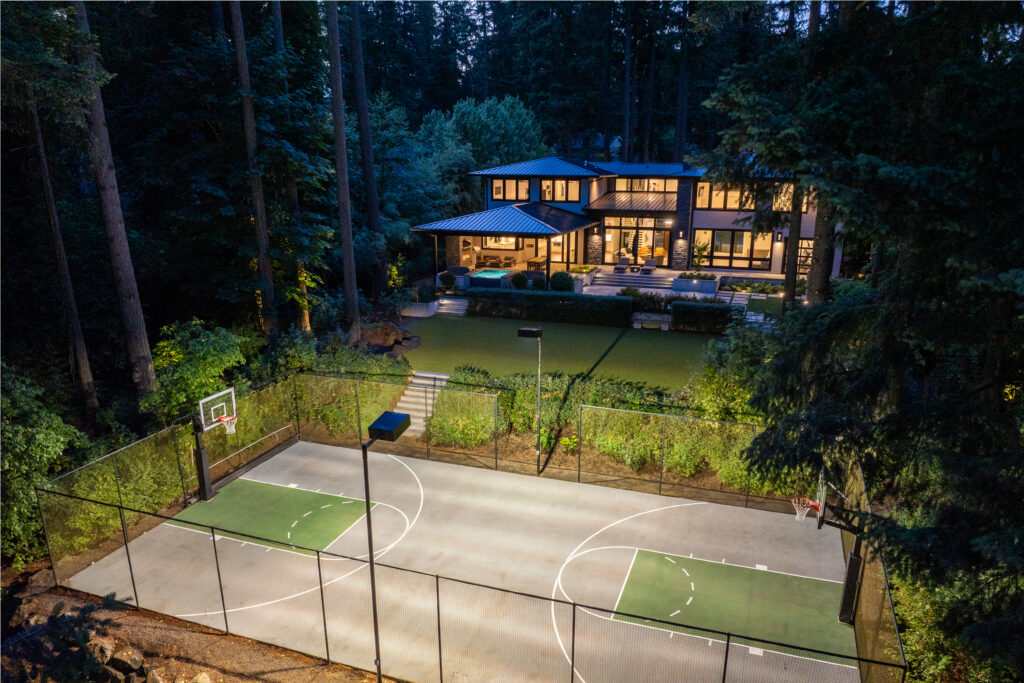
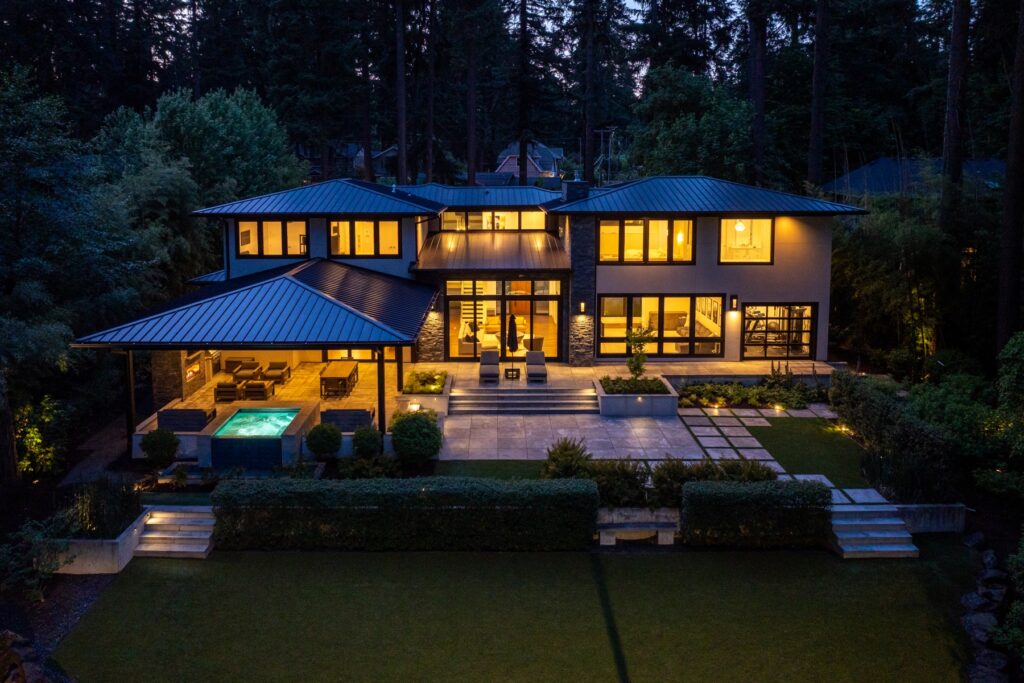
The home’s defining space may be the covered terrace. Rather than functioning as a narrow seasonal patio, it acts as a true outdoor room, with four overhead heaters, a gas fireplace, a built-in Lynx grill, and generous space for dining and conversation. The outdoor experience continues with an infinity-edge spa overlooking turf lawns and a lighted sport court.
Directly adjoining the main living area, the terrace is carefully proportioned to complement the interior. Walls of glass open on two sides, preserving daylight and long sightlines throughout the home.
“I love the way the main living space flows outside. You have this privacy and indoor-outdoor enjoyment all year, with a covered area that is warm and dry even when the weather changes.”
— Kevin Hall
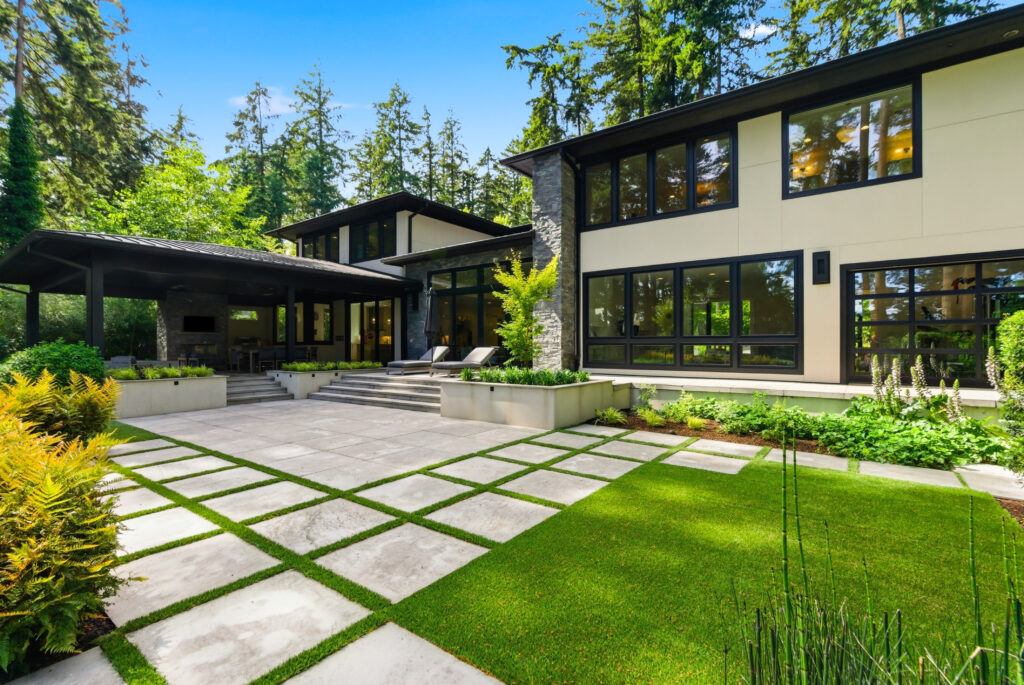
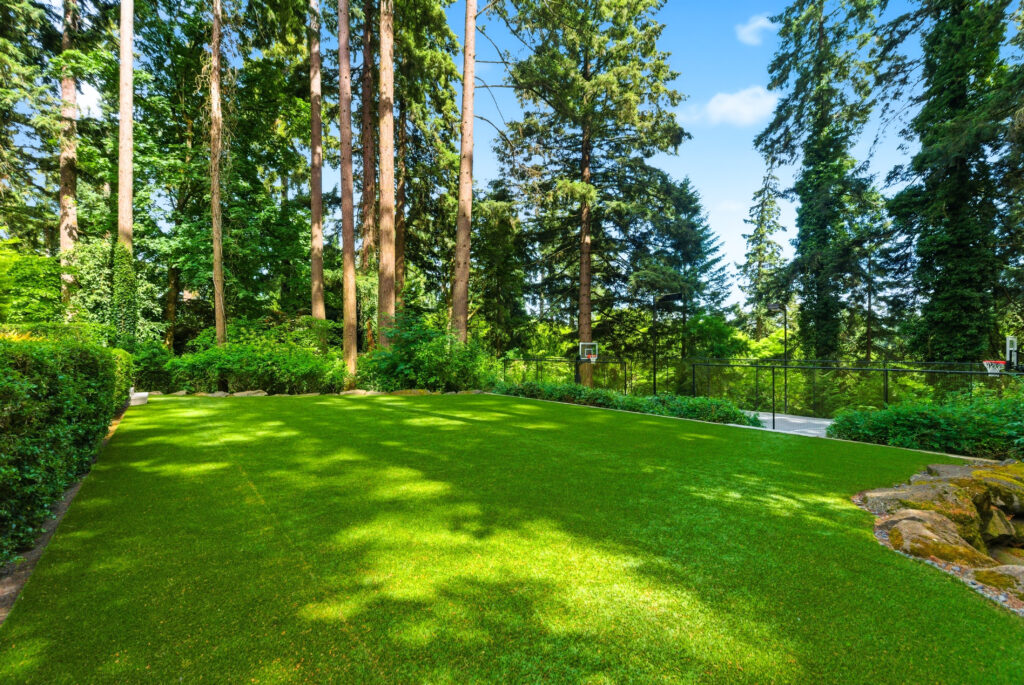
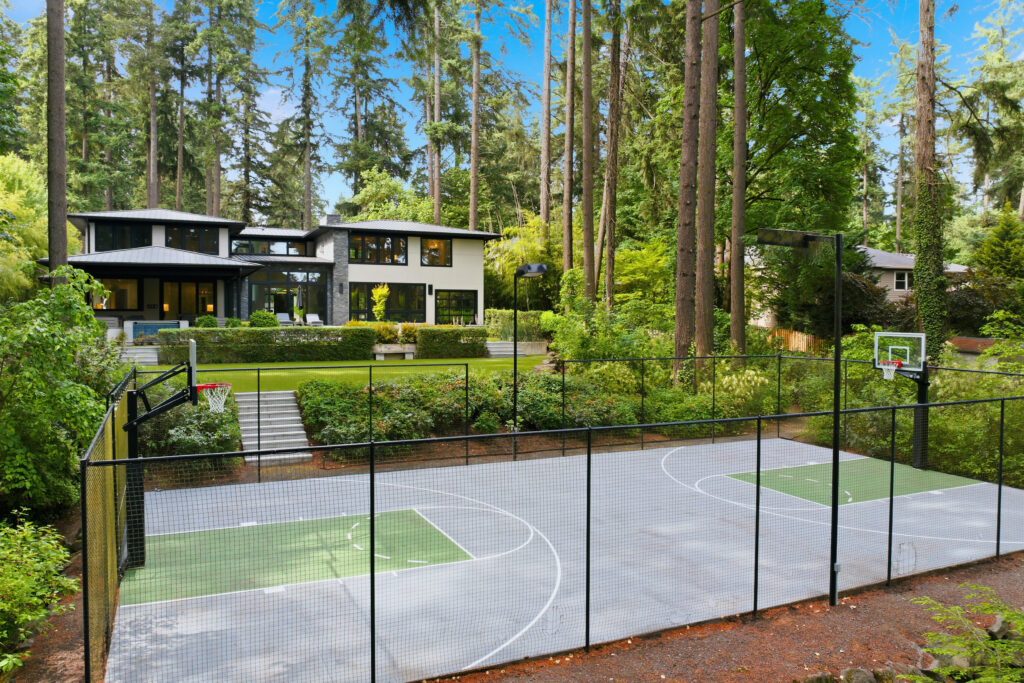
Completing the setting, low-maintenance turf remains green and playable through the wet months while the sport court can accommodate pickleball and basketball. The level lawn preserves flexibility for play, entertaining, or a future pool.
Exclusive Access to Oswego Lake

The property includes three deeded Oswego Lake easements at Goodin, Springbrook, and Summit Court, opening the door to a remarkably versatile waterfront lifestyle. Each private access point offers its own distinctive setting and amenities, including swimming areas, paddleboard and kayak storage, restrooms, and boat slips.
Having three easements to choose from gives owners rare flexibility in how they experience the lake, so they can select the setting that best suits their preferred activities.
Together, the lake access and nearly one-acre setting offer the best of both worlds: abundant space and privacy at home, with the water always within easy reach. For auto enthusiasts, the garage is a showpiece in its own right, fully finished with epoxy floors and windows. An extra-deep bay provides additional room for boat storage alongside everyday vehicles, bicycles, and workshop space.
Designed Around Daily Life
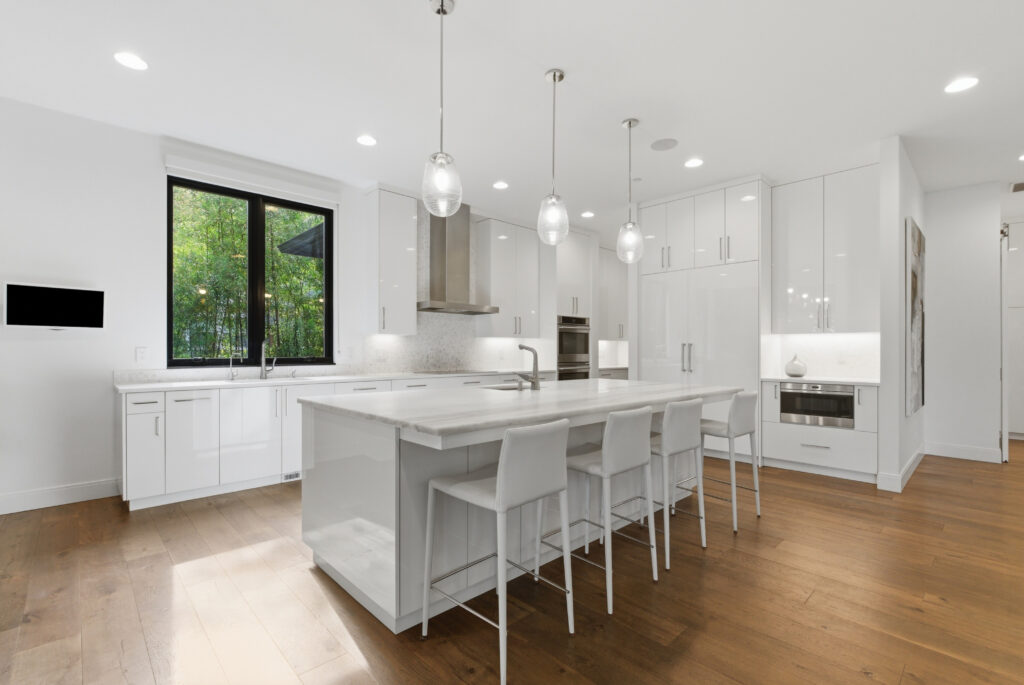
For all its rich architectural presence, the home is equally distinguished by how gracefully it supports daily life. The kitchen opens naturally to the great room and terrace, pairing Miele appliances, double ovens and tailored cabinetry with a layout that places it at the center of everyday living and entertaining. Behind the scenes, a spacious pantry, mudroom, and integrated storage keep the practical side of living beautifully organized.
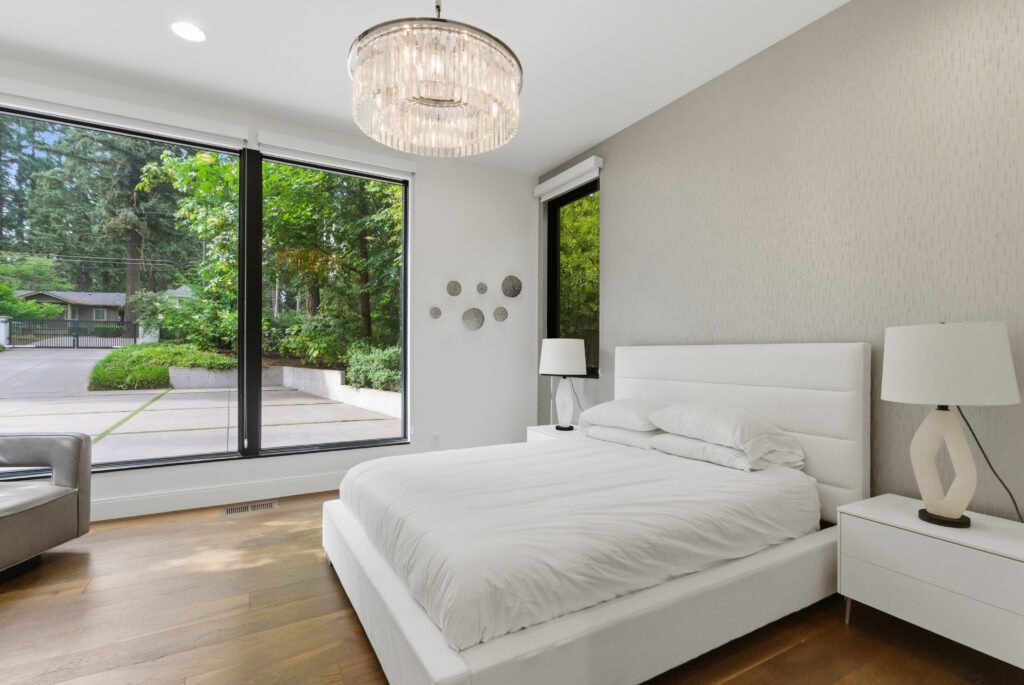
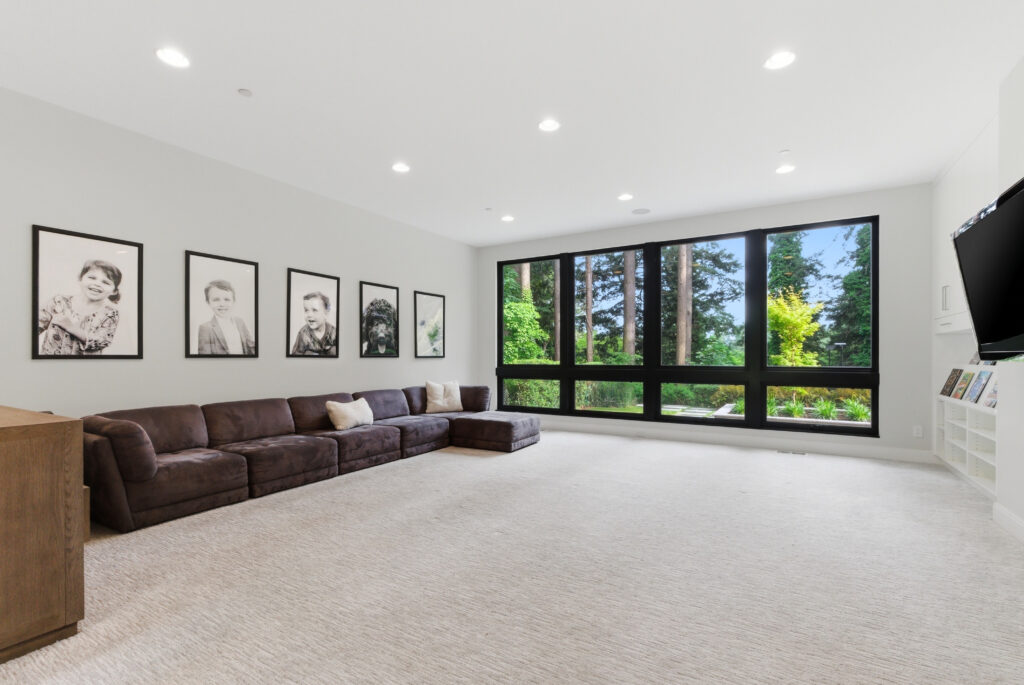
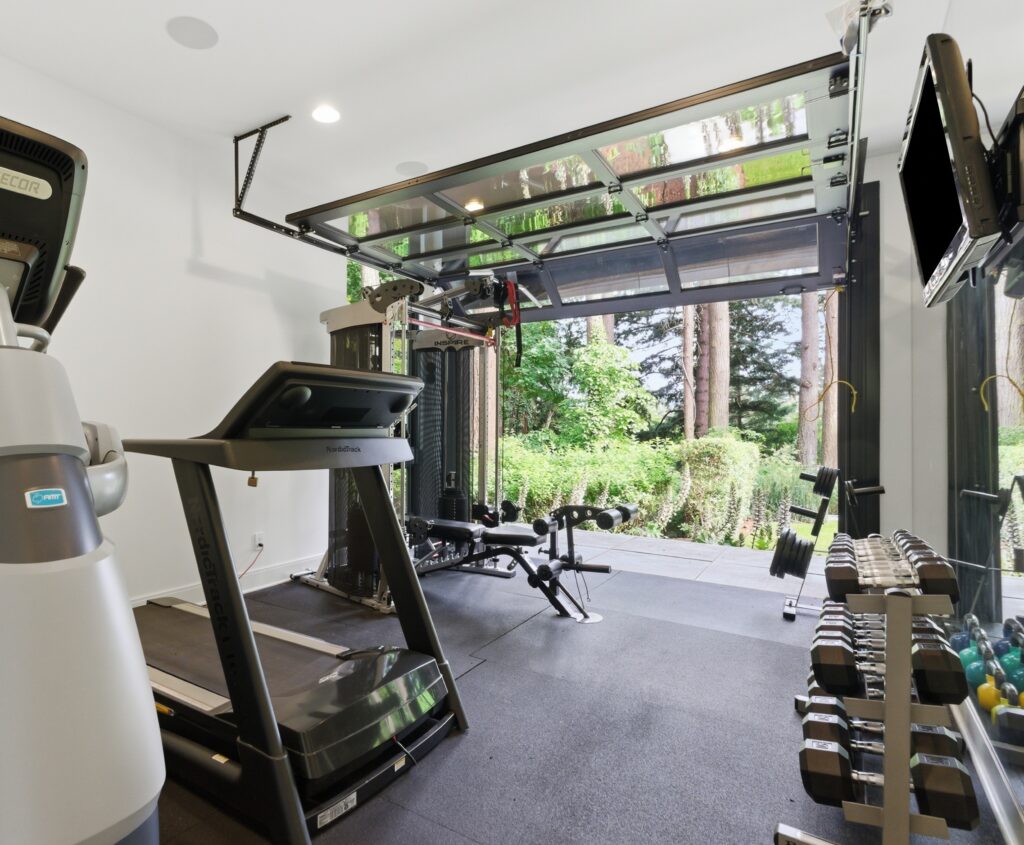
Throughout the home, gathering spaces are balanced by a clear sense of privacy. A main-level guest bedroom provides a comfortable, private setting for visitors, while a separate play and media room offers an inviting place to gather. The fitness room opens directly to the patio through a glass roller door, bringing fresh air and landscape views into the workout experience. Laundry centers on both the main and upper levels add everyday convenience.
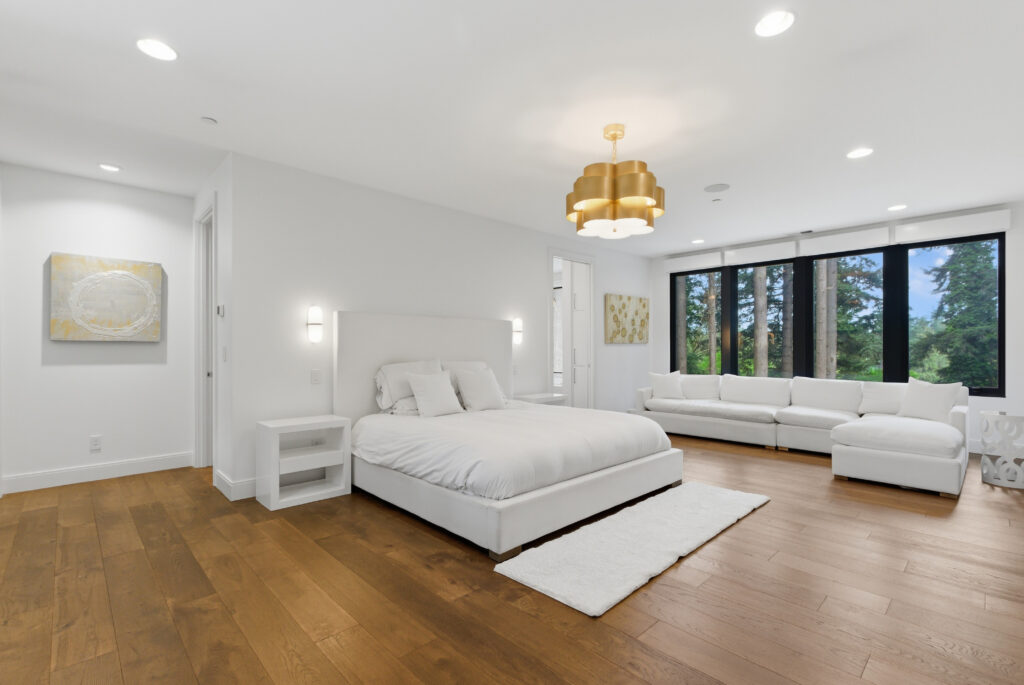
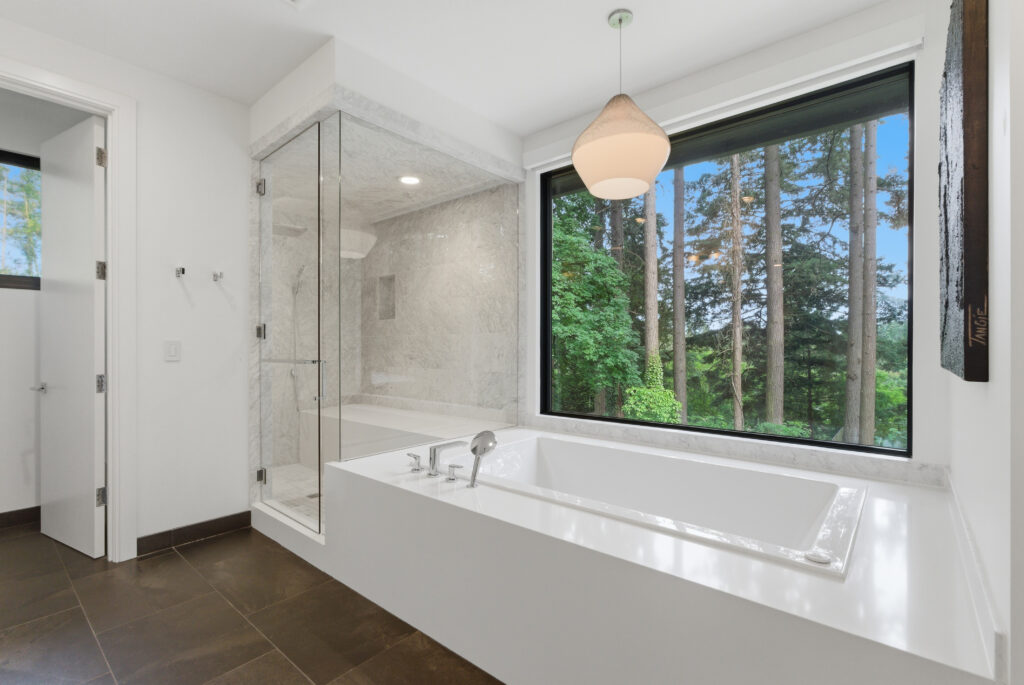
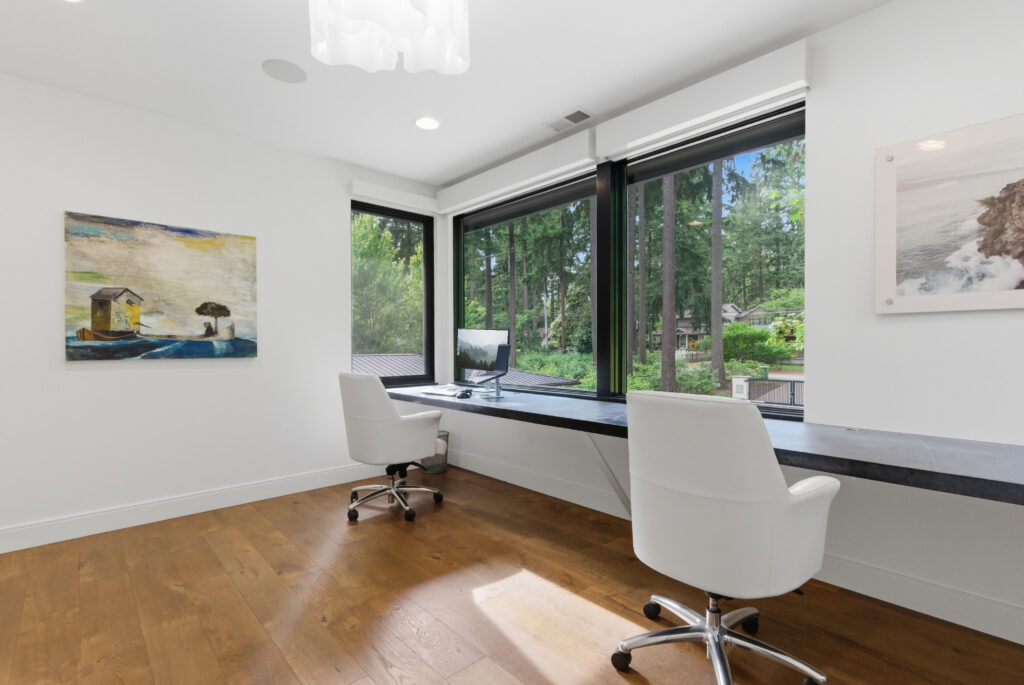
Upstairs, the primary suite feels like a private retreat among the trees. Automated window coverings, heated tile floors, a steam shower, and a spacious dressing room add understated luxury to everyday routines. Tucked beyond the primary suite and removed from the home’s main gathering spaces, a private office overlooks the courtyard and gated approach, creating an exceptionally quiet setting for working from home.
Privacy Without Distance
The property feels secluded, but its location is highly connected. Lake Grove’s best restaurants and amenities are close by, including Zupan’s Gourmet Market and Riccardo’s Ristorante, along with Bridgeport Village, downtown Lake Oswego, and major commuter routes. That proximity gives the home an unusual duality: a retreat that does not require retreating from the rhythms of the city.
In a market where lake access can mean trading space for shoreline, 5410 Washington Court offers another way to live near the water. Here, the defining luxury is choice: room to gather indoors or out, space for lively evenings and peaceful mornings, more than an acre of privacy beside protected greenery, and three points of entry to Oswego Lake.
The architecture makes the statement. The deeper appeal is how naturally the home supports the best of life in every season.
EXPLORE: View Property Tour
Connect with Hall Group Properties
Kevin Hall, Principal Broker at Cascade Hasson Sotheby’s International Realty
503.799.7255 │ kevin.hall@cascadehasson.com
Kathy Hall, Principal Broker at Cascade Hasson Sotheby’s International Realty
503.720.3900 │ kathy.hall@cascadehasson.com
Explore more on hallgroupproperties.com