
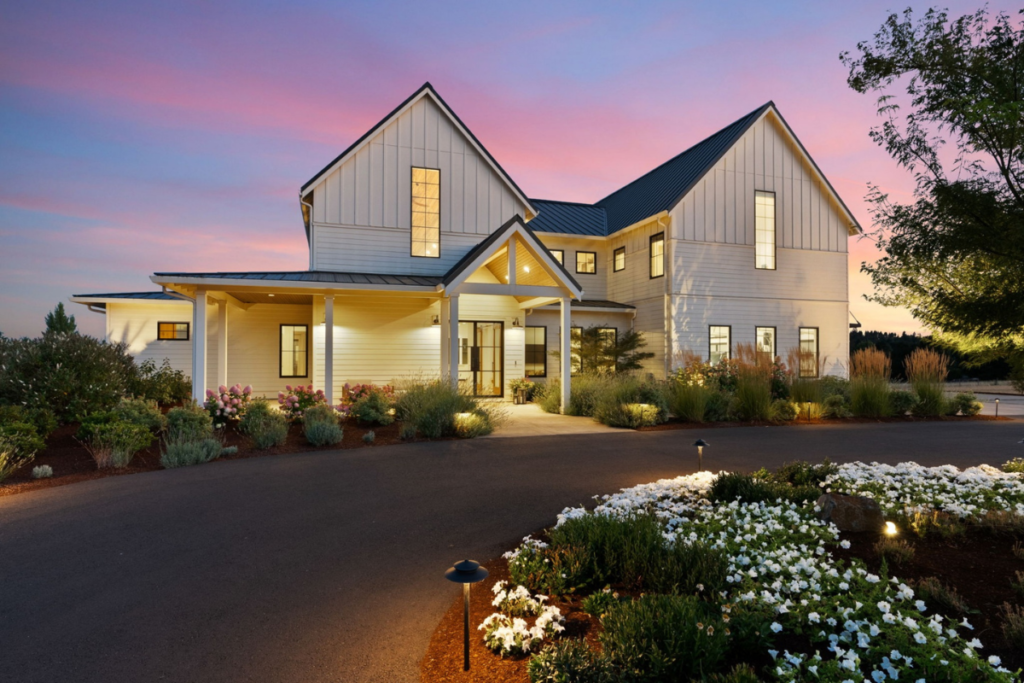

The remarkable thing about Stafford isn’t how far away it feels.
It’s how quickly you arrive.
Within half an hour of leaving downtown Portland, glass towers and busy intersections give way to gently rolling fields, winding country roads, and a landscape that seems to breathe at a different pace. The transition is almost imperceptible. One moment, you’re immersed in the rhythm of city life. The next, you’re driving through one of Oregon’s quietest luxury enclaves, where homes are situated on acres instead of lots and the loudest sound is often the wind moving through the trees.
For many, that contrast is precisely the appeal.
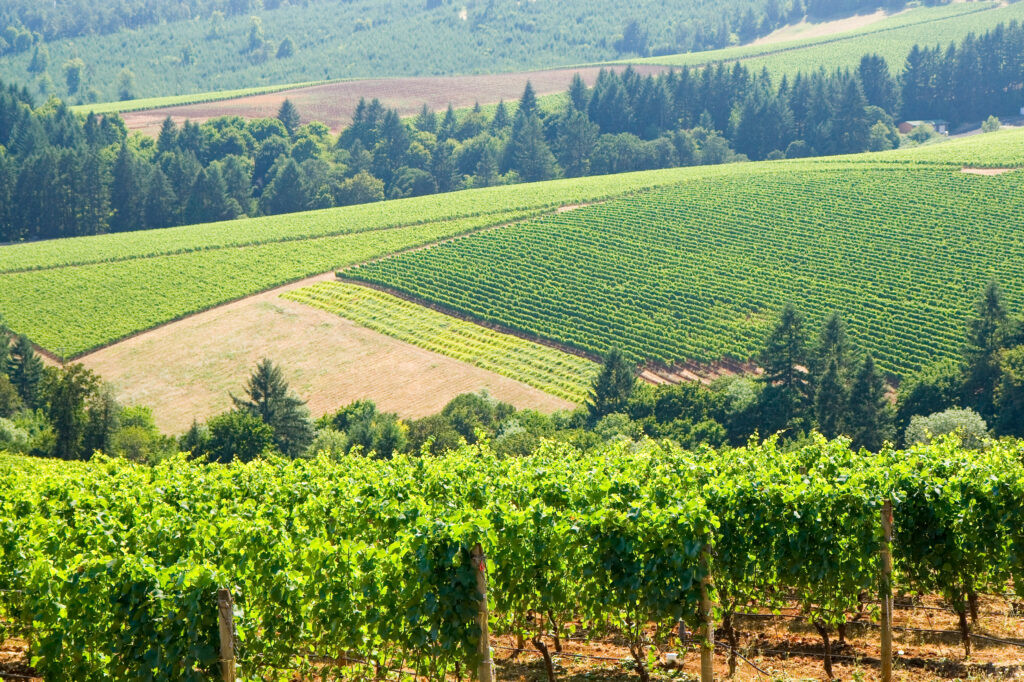
At a time when luxury buyers increasingly value privacy without isolation, Stafford has quietly become one of Oregon’s most desirable countryside retreats to call home. Here, expansive estates, equestrian properties and vineyards exist within easy reach of Lake Oswego, Oregon wine country and the Portland International Airport, offering a lifestyle that feels worlds away without asking residents to disconnect from everyday life.
Few properties capture that balance more effectively than 22280 SW Stafford Road.
Set behind a gated entrance on more than 10 level acres, the estate isn’t simply a showcase of craftsmanship or amenities. It reflects something deeper: a changing definition of luxury, one centered less on excess and more on flexibility, wellness, connection, and the freedom to live well.
A Home Built to Stay
Unlike many luxury homes, this one was never intended for the market.
The owners envisioned the property as a forever home, custom-building it around the way they wanted to live for years to come. Rather than designing with resale in mind, they made choices rooted in family life, longevity, and a deep connection to the Stafford setting.
That distinction becomes evident the moment you step inside.
Materials were sourced locally whenever possible. Craftsmen from around Oregon were brought in to fabricate custom architectural elements. Landscaping was allowed to mature before installation. Spaces were designed around family life rather than floor plans.
The result feels remarkably personal.
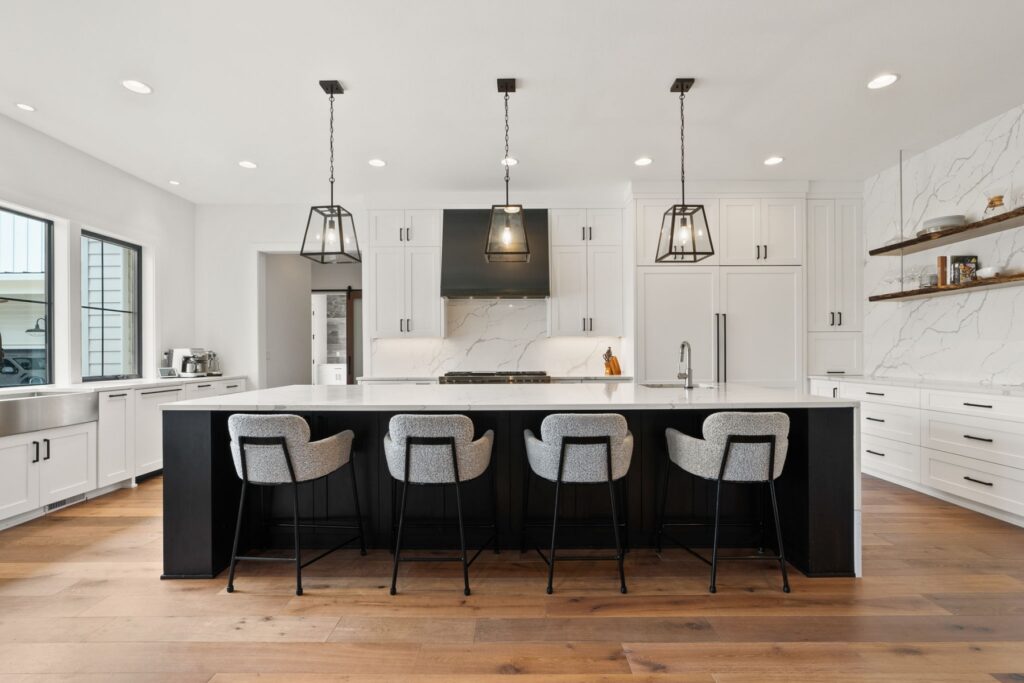
Crafted With Oregon in Mind
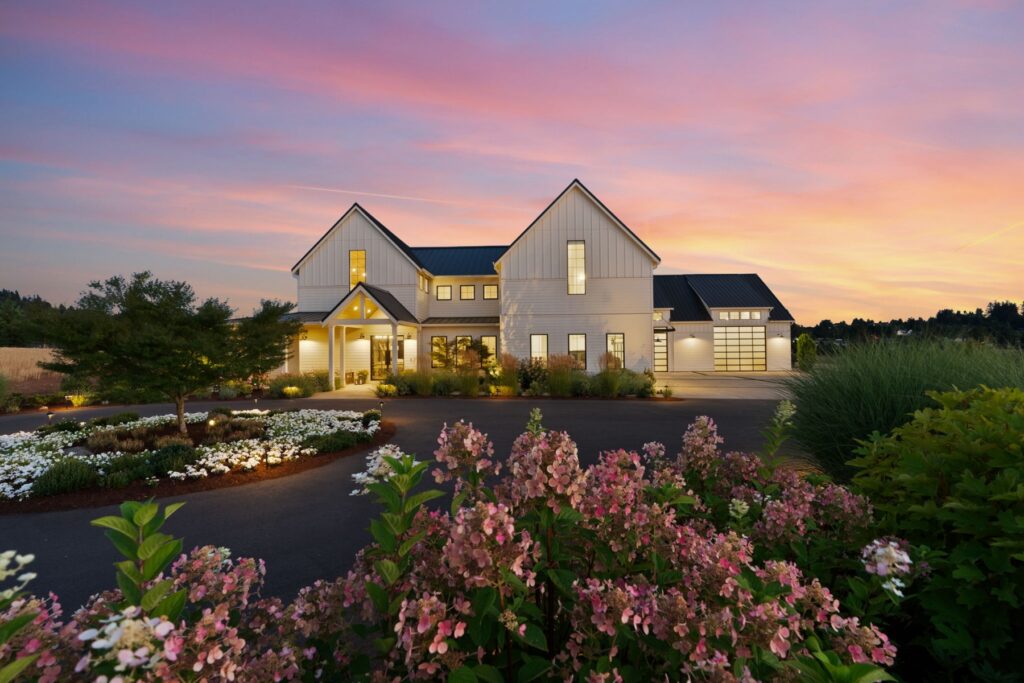
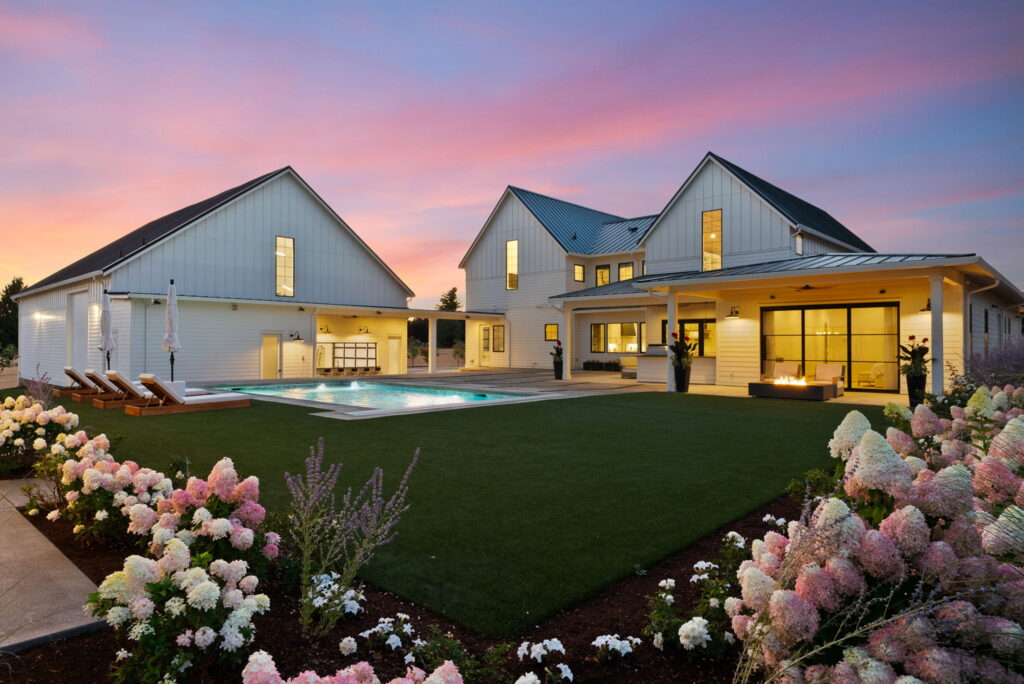
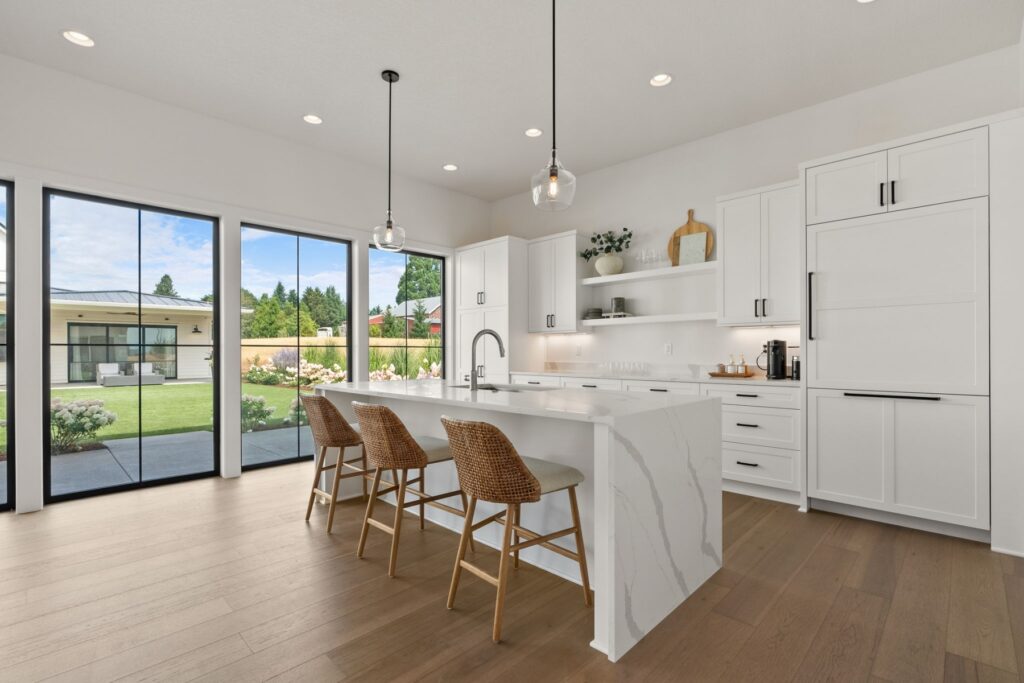
The home’s exterior suggests a grand scale modern farmhouse, but stepping inside reveals something far more nuanced.
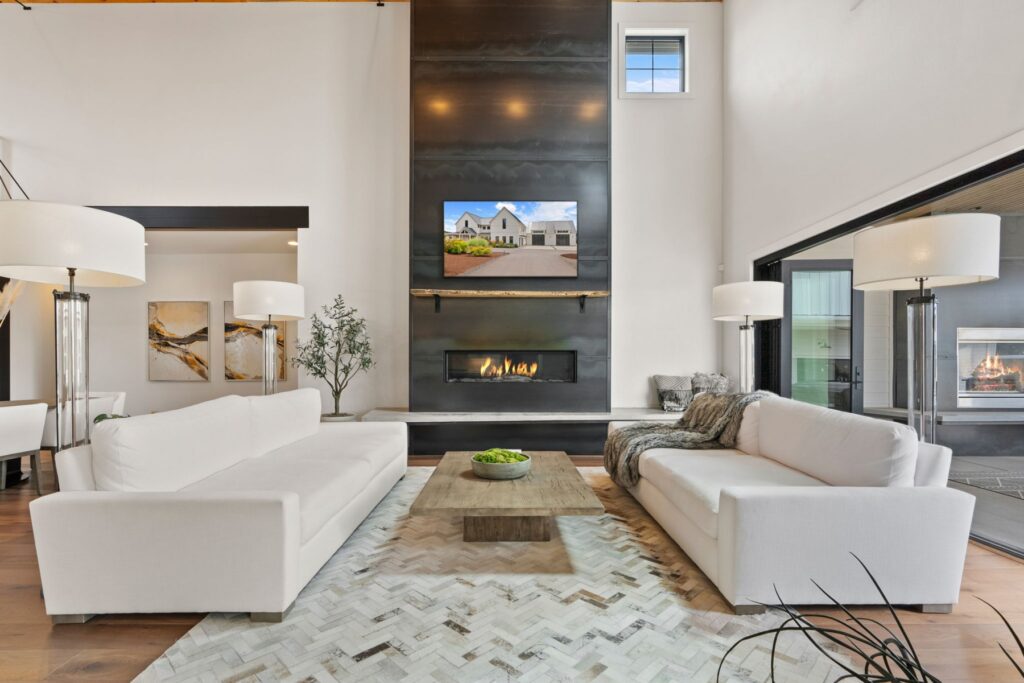
The first thing visitors notice is the great room.
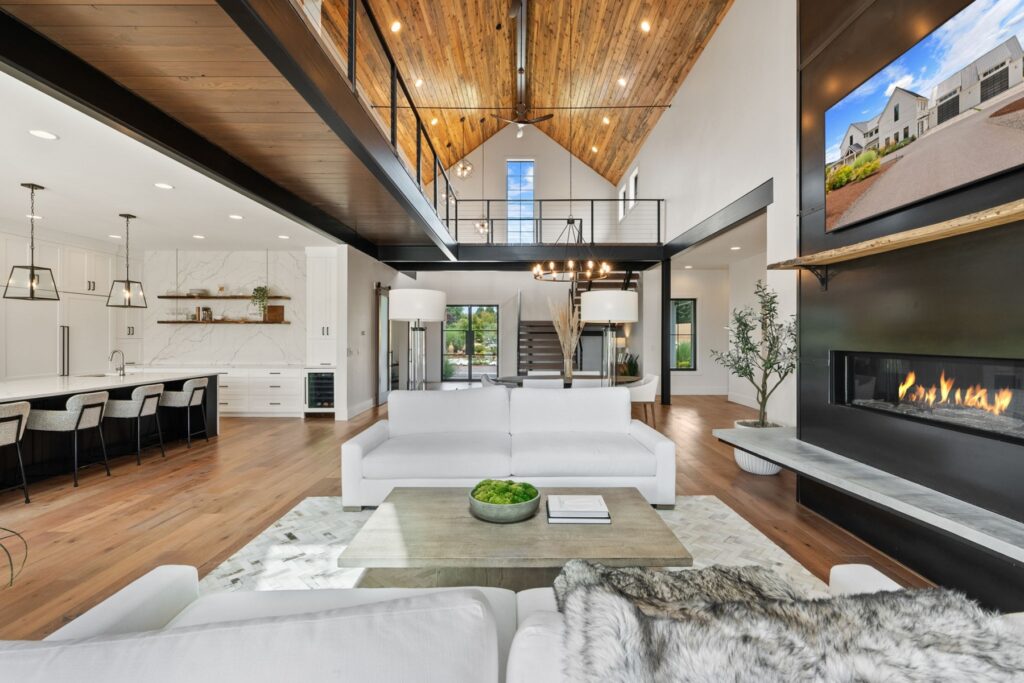
Its soaring ceiling is framed by locally milled Oregon blue pine, whose subtle blue-gray character adds warmth and unmistakable Northwest authenticity. White oak accents soften the contemporary architecture, while custom steel beams, railings and fireplace details—crafted by a metal artisan in Sandy, Oregon—introduce an industrial elegance that feels both refined and rooted in place.
“Many luxury homes are marketed as having a great room,” Kevin Hall with Hall Group Properties said with a smile. “This is an actual great room.”
Rather than relying on ornament, the architecture lets materials tell the story.
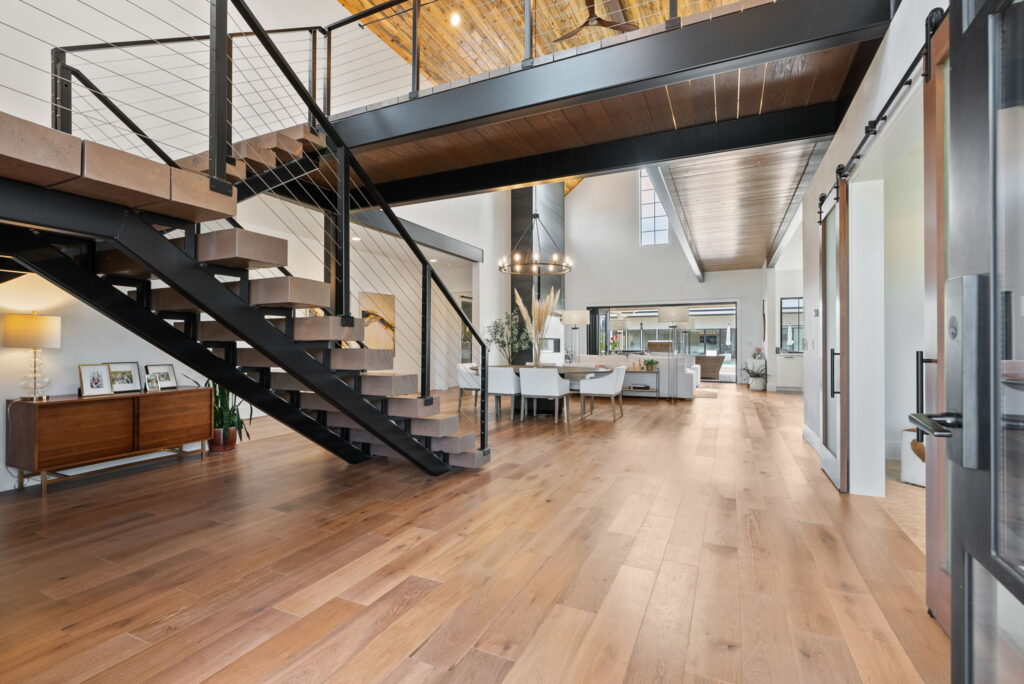
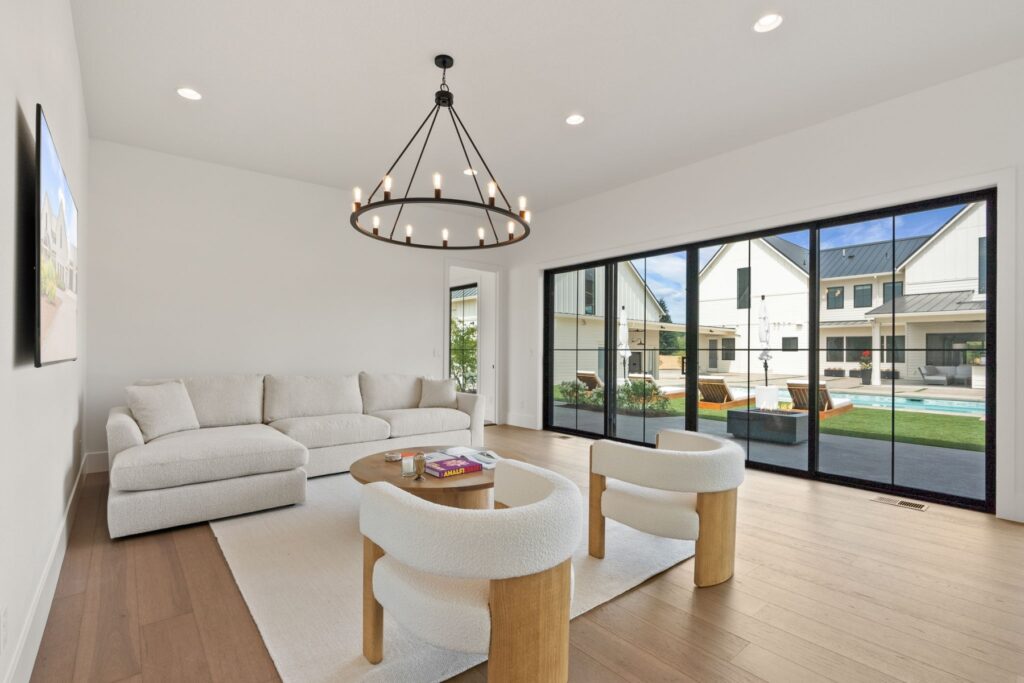
The phenomenal floating staircase introduces a sense of vertical movement to the great room, while expansive folding glass walls dissolve the boundary between indoors and out, opening the great room seamlessly to the pool terrace beyond. The hand-crafted custom fireplace mantle is an impressive yet quiet focal point that reflects the home’s understated approach to luxury: beautifully crafted, highly functional, and designed to bring people together.
That same philosophy extends well beyond the walls of the home.
Rather than installing immature landscaping and waiting years for it to mature, the owners cultivated quick fire hydrangeas and other plantings elsewhere on the property for nearly a year before transplanting them into place. It’s the sort of thoughtful decision making that few visitors would notice, contributing to the impression that the estate has long belonged to its surroundings rather than simply being built upon them.
Luxury That Lives Differently
The thoughtful craftsmanship is only part of the story.
What ultimately sets this estate apart is the way it was designed to be lived in.
Today’s buyers aren’t simply looking for larger homes.
They’re looking for homes that support a richer way of living.
As Kevin notes, “Buyers are looking for multigenerational living, health and wellness, flexibility and low-maintenance acreage.”
This estate anticipates each of those priorities.
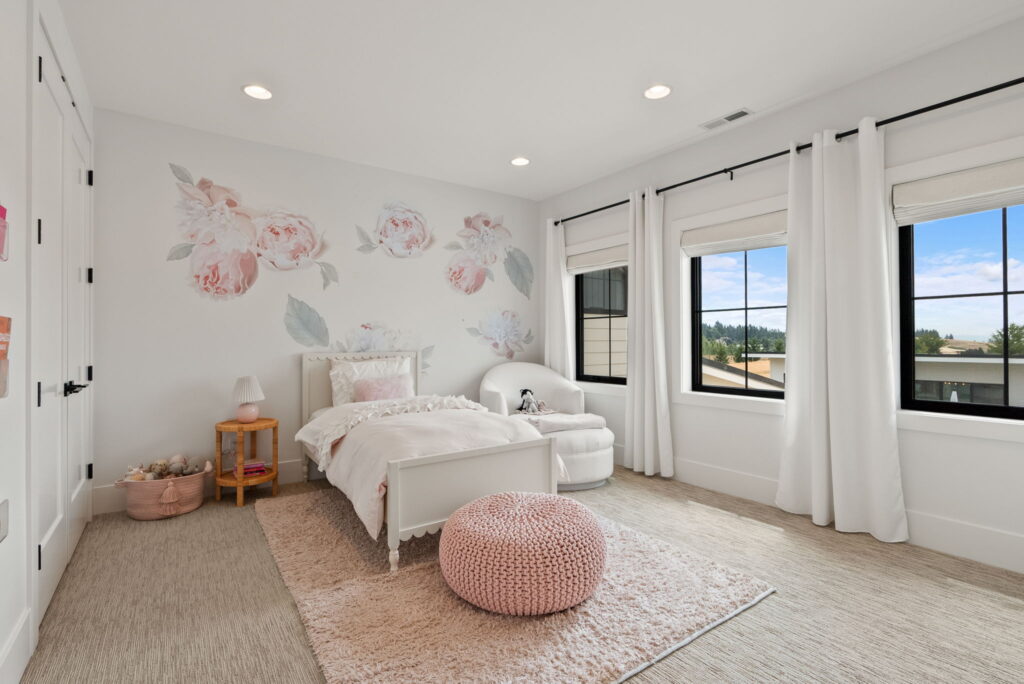
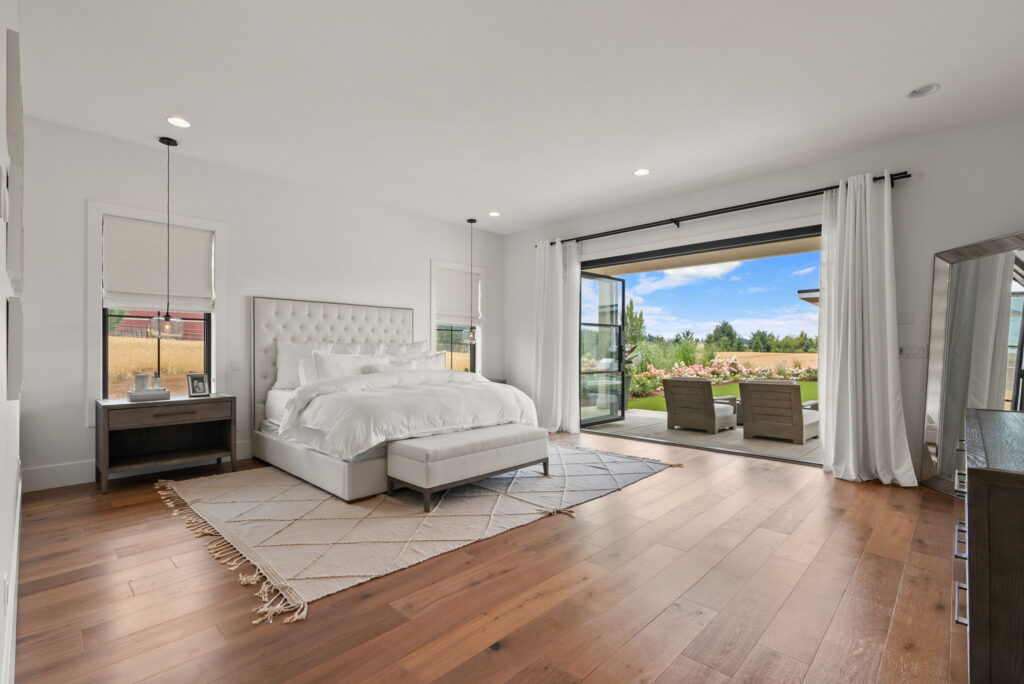
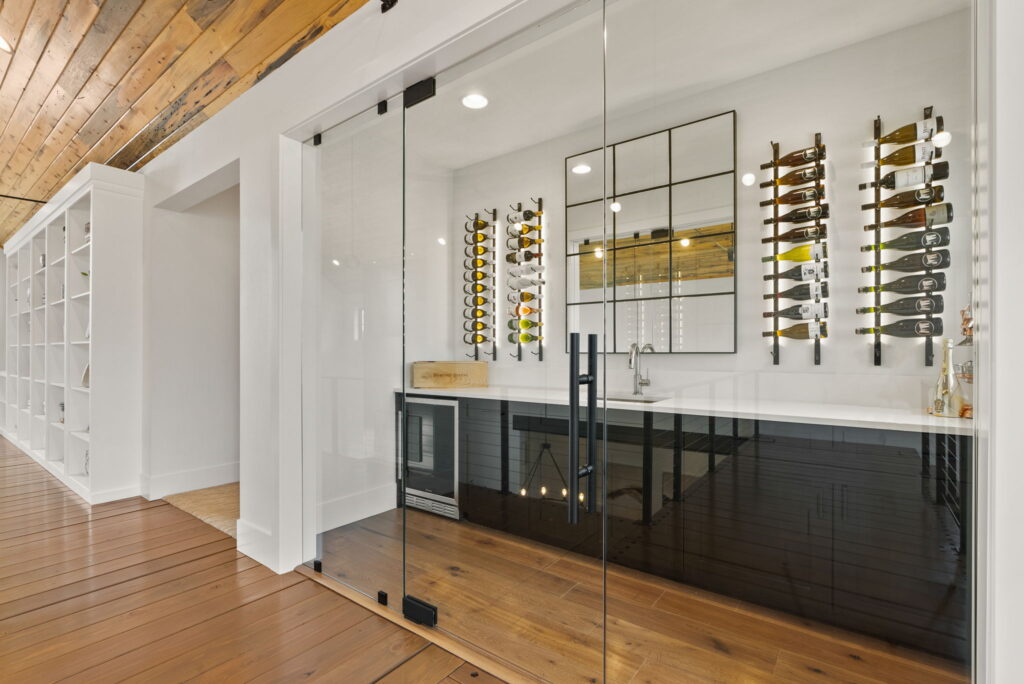
The spectacular main-level primary suite offers privacy and accessibility, while additional bedrooms upstairs provide space for children or guests. A temperature-controlled glass wine room overlooks the great room, transforming what could have been an ordinary pass-through into one of the home’s most memorable architectural moments.
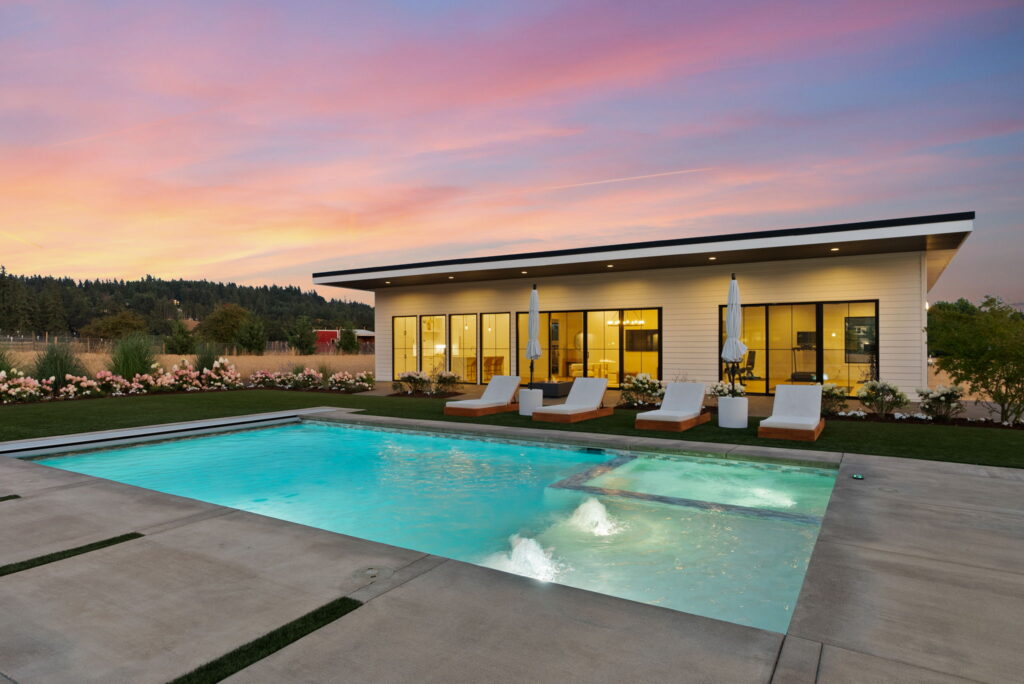
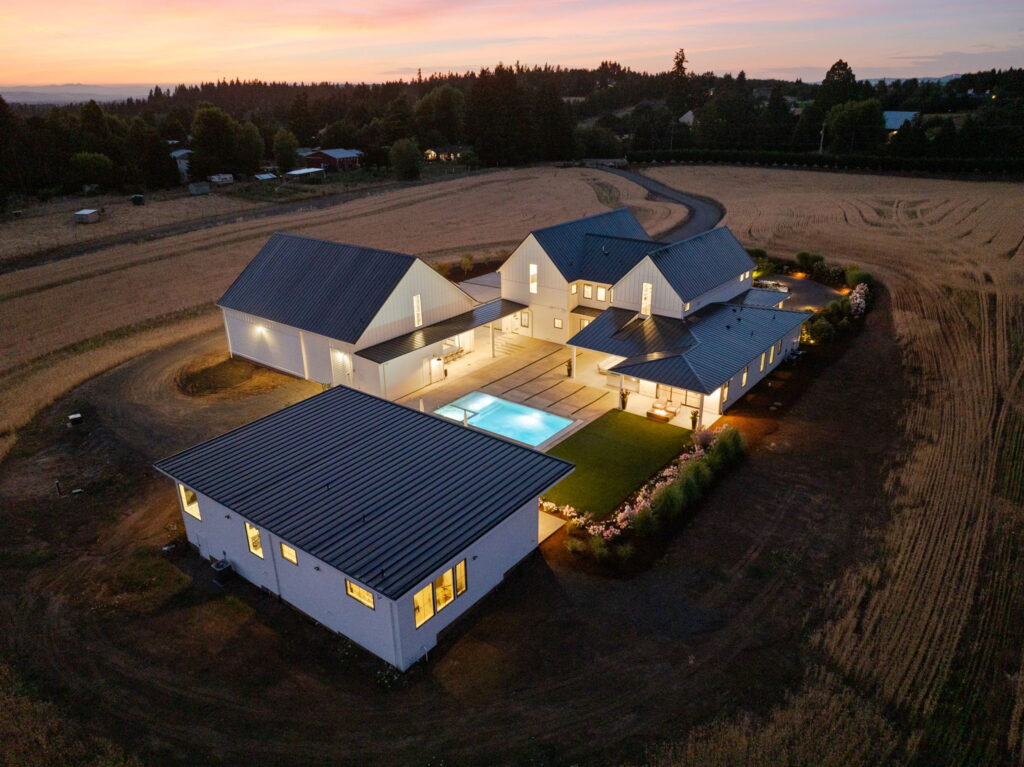
Outside, the pool and newly completed pool house expand the estate into something more akin to a private oasis.
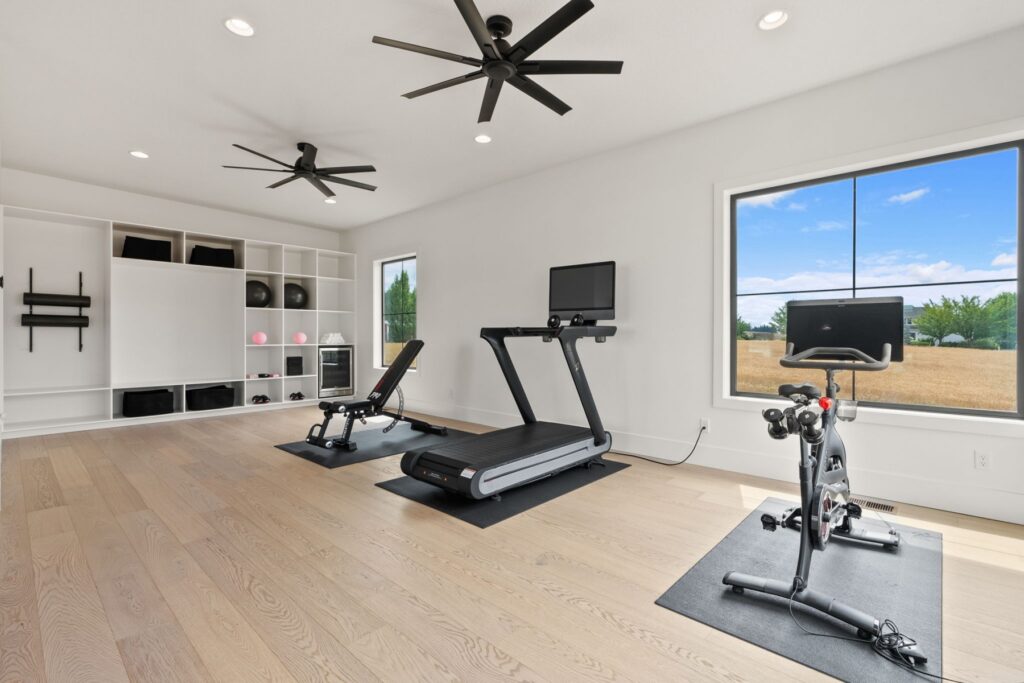
More than a traditional pool house, the structure functions as a second residence, complete with a bedroom suite, living area, kitchenette, laundry, and an expansive fitness studio overlooking the fields. The wellness space was even prewired for a future sauna.
As Kathy Hall adds in, today’s buyers increasingly want “to be able to live fully in their own space without the need to ever leave if one doesn’t want to.”
At Stafford Road, that vision feels entirely achievable.
Luxury That Asks Less
Perhaps the estate’s most surprising feature isn’t something immediately visible.
It’s how little it asks of its owner.
For more than 10 acres, the property is remarkably easy to maintain.
The pool and spa can be operated remotely. An automatic cover protects the water while helping retain heat. Turf lawns further reduce ongoing maintenance, while drip irrigation quietly supports the surrounding landscaping. The backup generator additionally provides peace of mind during winter storms.
Even the acreage has been carefully considered.
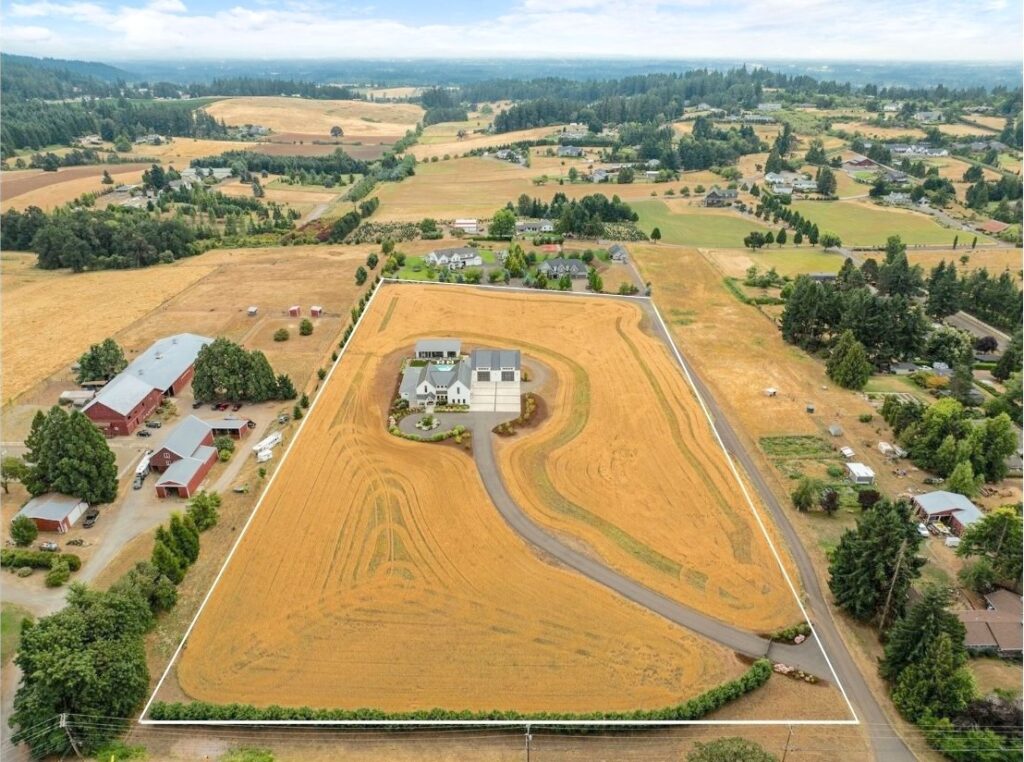
Rather than requiring the owners to actively farm the land, the property currently benefits from a farm tax deferral through a simple hay-growing arrangement. A local feed company visits just three or four times each year to cultivate, cut, bale, and remove the hay.
The result is one of the lowest-maintenance agricultural tax deferral properties available, allowing the owners to enjoy the full benefits of expansive acreage without the ongoing work associated with rural living.
As an added bonus, the fields themselves become part of the landscape.
From the fitness studio and pool/guest house, the hay transforms from vibrant green in the spring to warm golden tones in late summer before being harvested, creating a constantly changing backdrop that feels distinctly Oregonian.
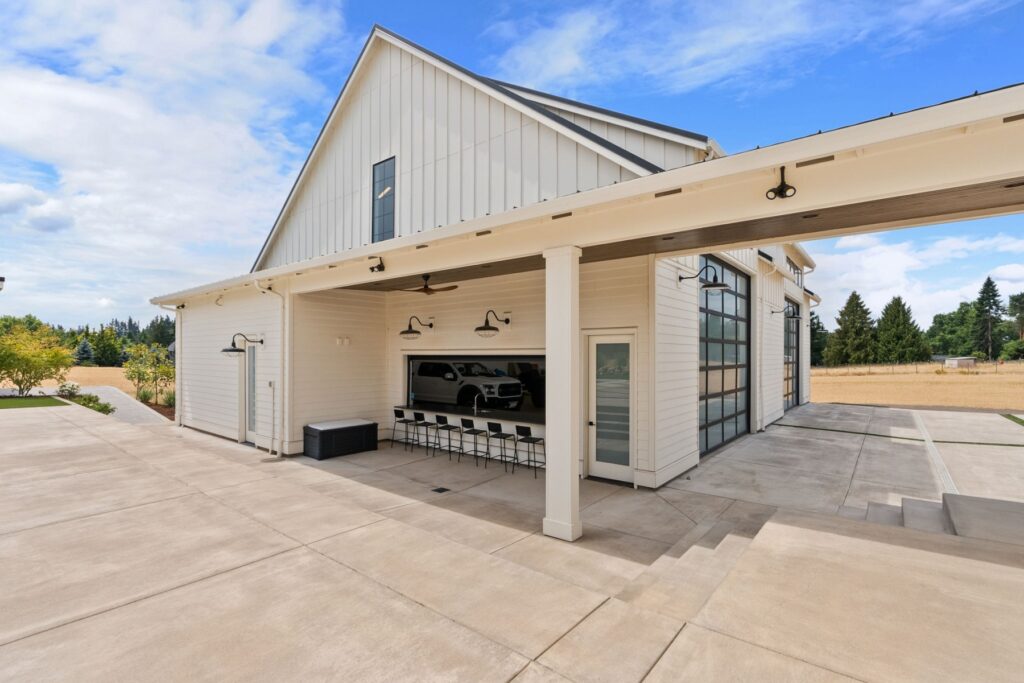
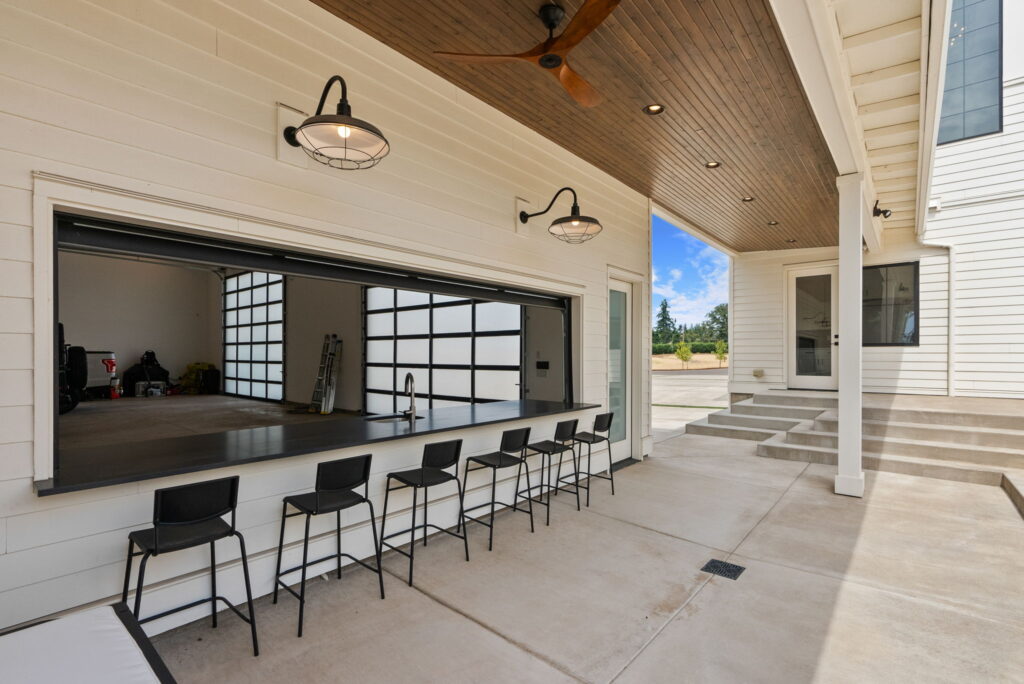
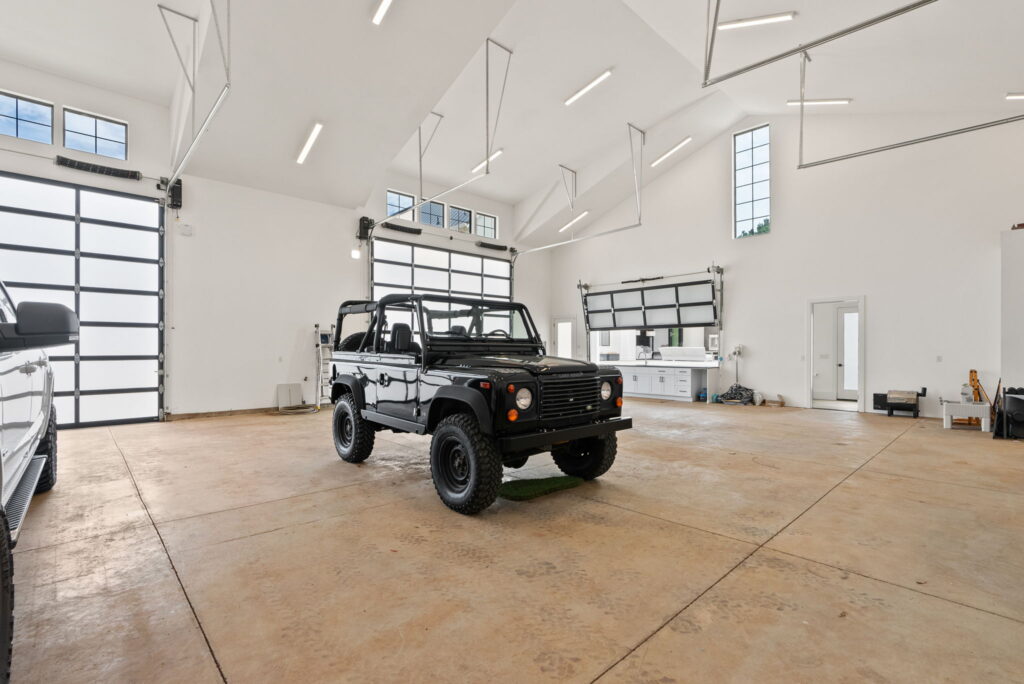
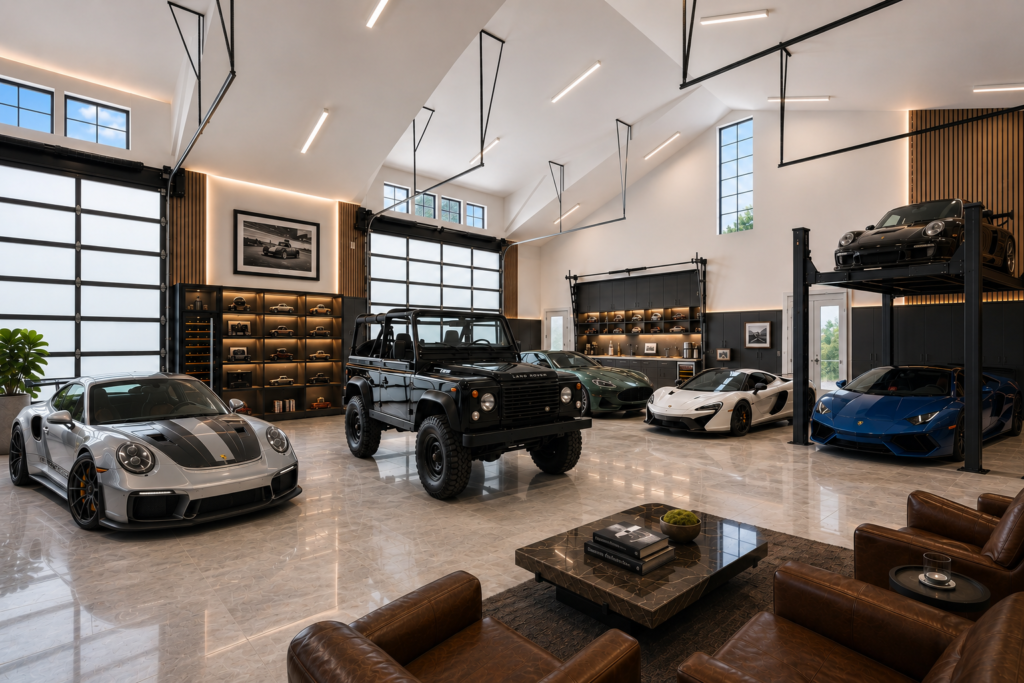
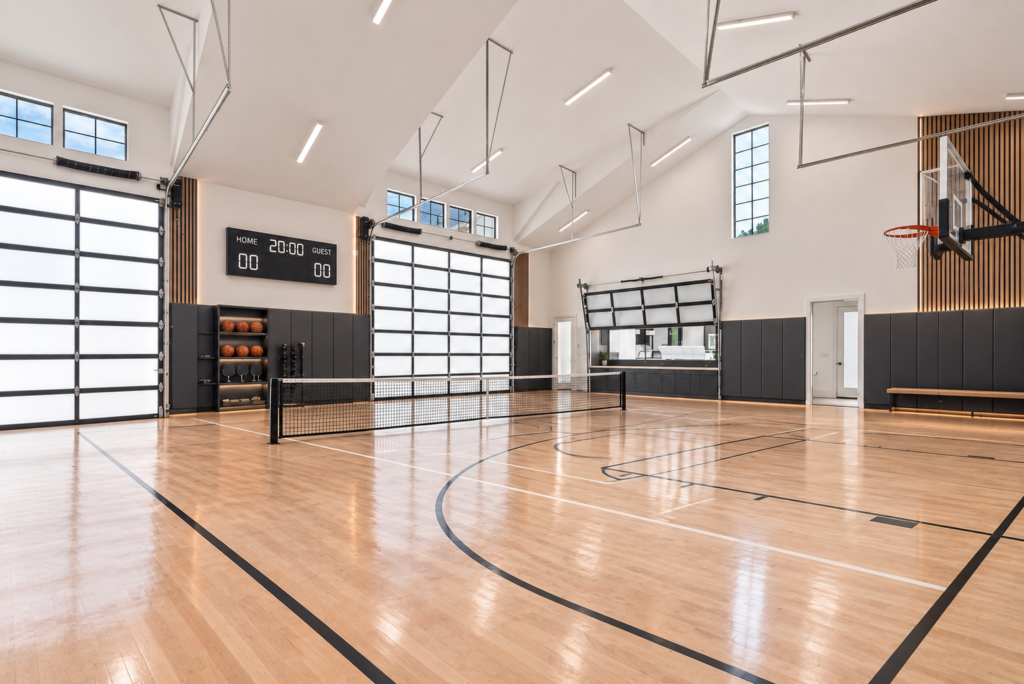
The level acreage also leaves room for the next owner’s vision. Local wineries have expressed interest in leasing portions of the land for vineyard use, while equestrian buyers have recognized its potential for a riding arena and luxury barn. The detached shop—already capable of accommodating more than a dozen vehicles with RV pull-through access—could easily evolve into a world-class equestrian facility, indoor sport court, collector showroom, or workshop.
It is a property designed not only for how one family lived, but for how another family may dream.
The Luxury of Fewer Compromises
Kevin believes the home’s greatest strength is also its most difficult to capture in photographs.
“It’s the proximity,” he said.
From the estate, residents can enjoy the peace of the countryside while remaining remarkably connected to the region.
Approximate Drive Times:
- Freeway Access: About 1-3 minutes
- Bridgeport Village: 10 minutes
- Historic Willamette Main Street (West Linn): 10 minutes
- Lake Oswego: 15-20 minutes
- Downtown Sherwood (Old Town): 15–20 minutes
- Downtown Newberg: 20–30 minutes
- Dundee & Oregon Wine Country: 25–30 minutes
- Downtown Portland: Approximately 30 minutes
- Portland International Airport: Approximately 28–35 minutes, depending on traffic
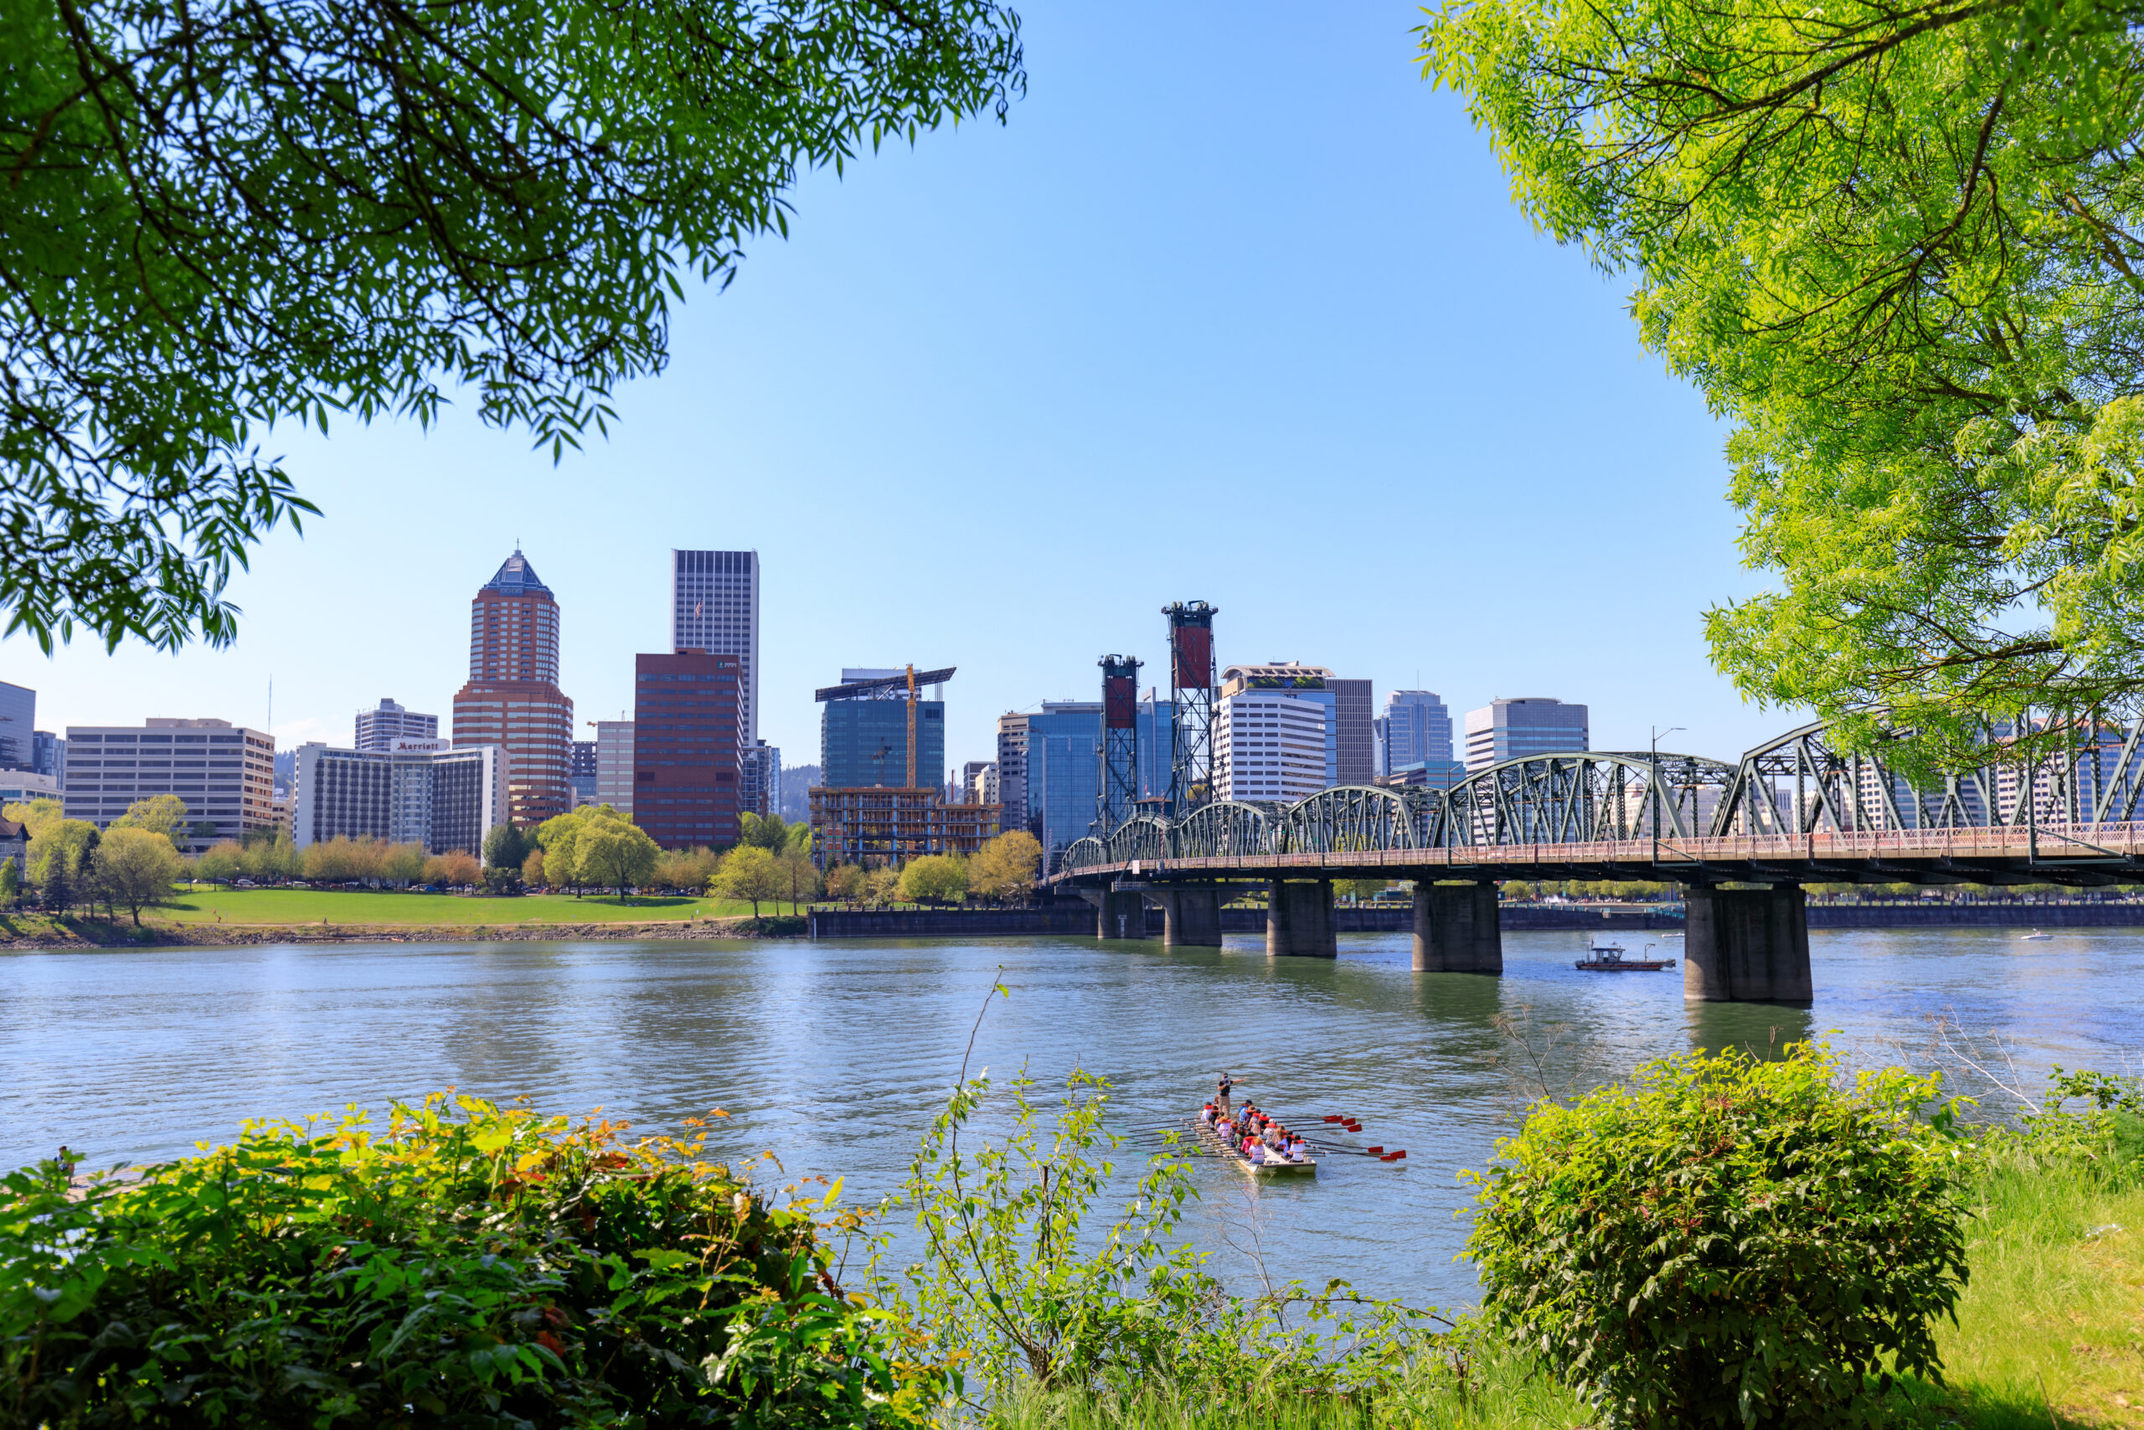
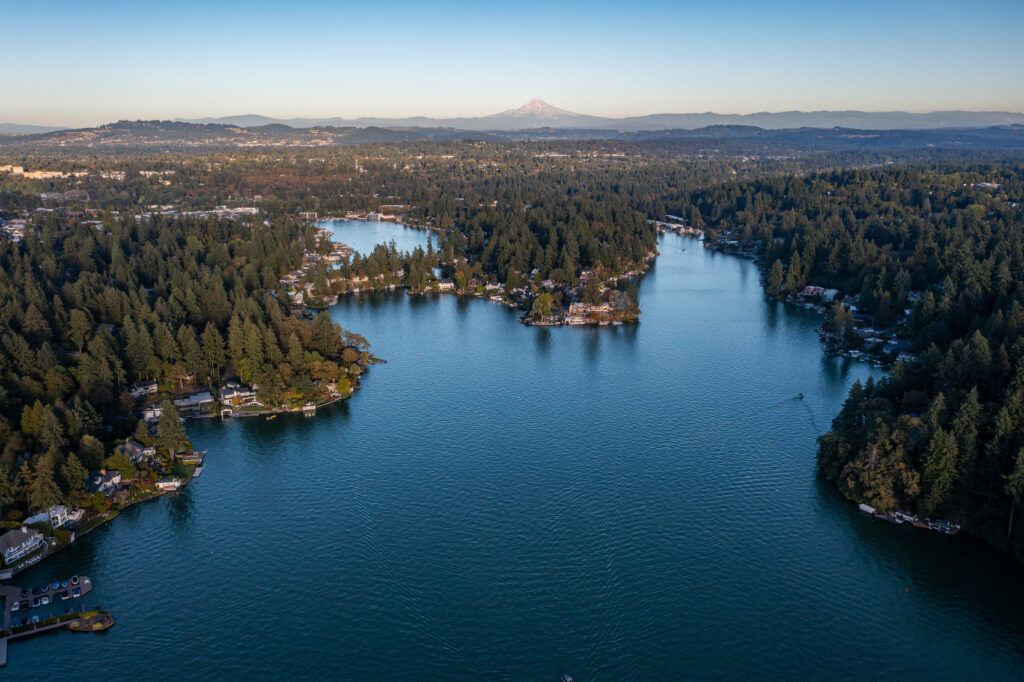
“Once you’re here,” Kevin said, “you realize just how close everything really is.”
And that’s precisely what makes Stafford so compelling.
Few places offer the opportunity to attend a morning meeting in Portland, enjoy an afternoon in Oregon wine country, dine in Lake Oswego, then return home before sunset to more than 10 private acres.
It isn’t simply about escaping the city. It’s about having the freedom to enjoy both worlds.
The owner built this home because he couldn’t imagine living anywhere else. Every decision—from the locally sourced materials and artisan craftsmanship to the flexible floor plan and thoughtfully designed landscape—was made with the intention of creating a home that would serve for years to come.
Now, 22280 SW Stafford Rd awaits a new owner to carry its story forward.
Connect with Hall Group Properties
Kevin Hall, Principal Broker at Cascade Hasson Sotheby’s International Realty
503.799.7255 │ kevin.hall@cascadehasson.com
Kathy Hall, Principal Broker at Cascade Hasson Sotheby’s International Realty
503.720.3900 │ kathy.hall@cascadehasson.com
Explore more on hallgroupproperties.com